



This site uses cookies to store information on your computer
Read more
- Offers over £120,000
- 3 Bedroom
- For sale
39 Killough Gardens, Lurgan BT66 8PL
Offers over
£120,000
Key Information
| Style | Mid-Terrace House |
| Status | For sale |
| Price | Offers over £120,000 |
| Receptions | 1 |
| Bedrooms | 3 |
| Bathrooms | 1 |
| Heating | Oil |
| EPC Rating | D63/C72 |
Summary
- 3 Bedroom Mid Terrace House
- Entrance hall with built in cloakroom
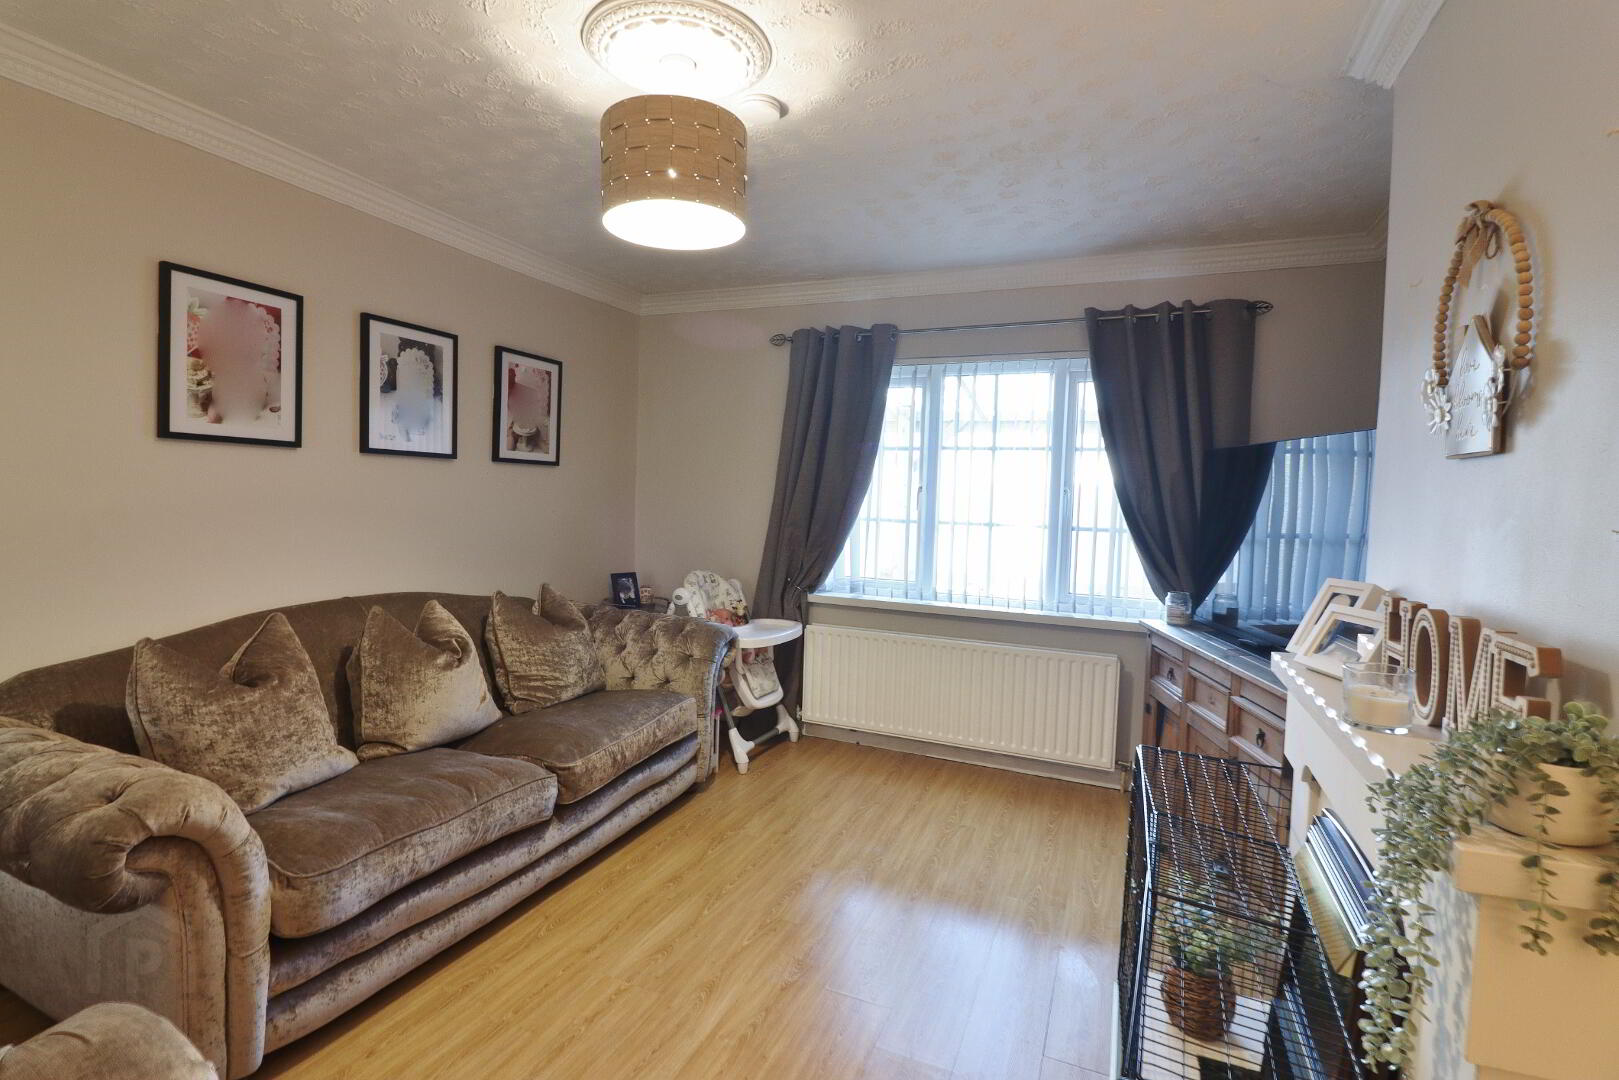
- Spacious lounge
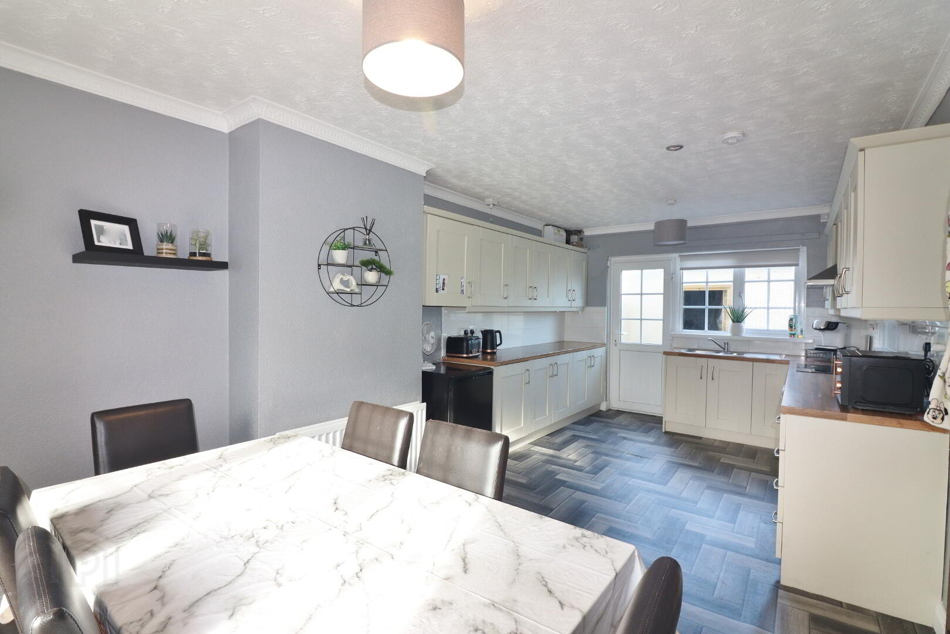
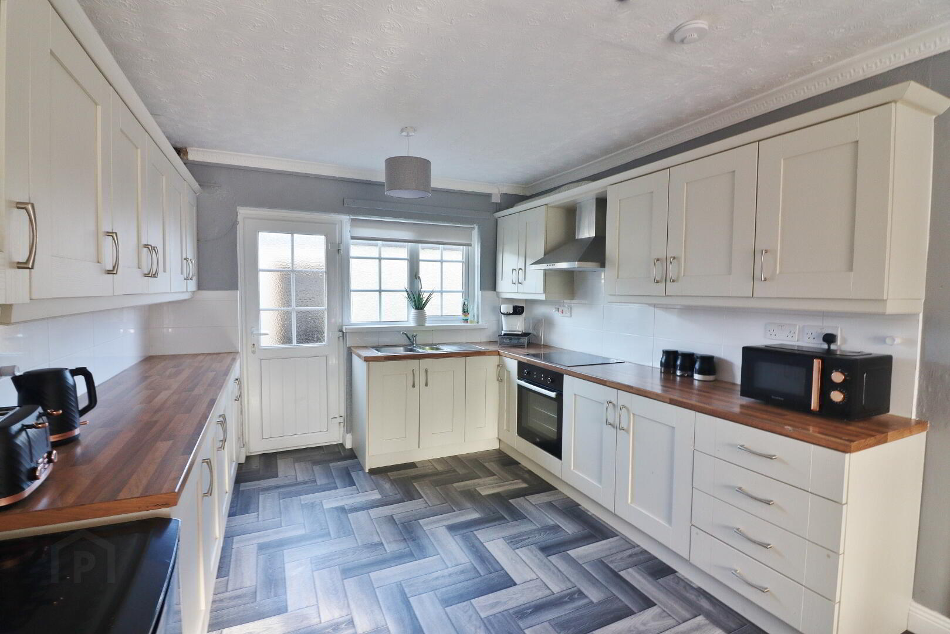
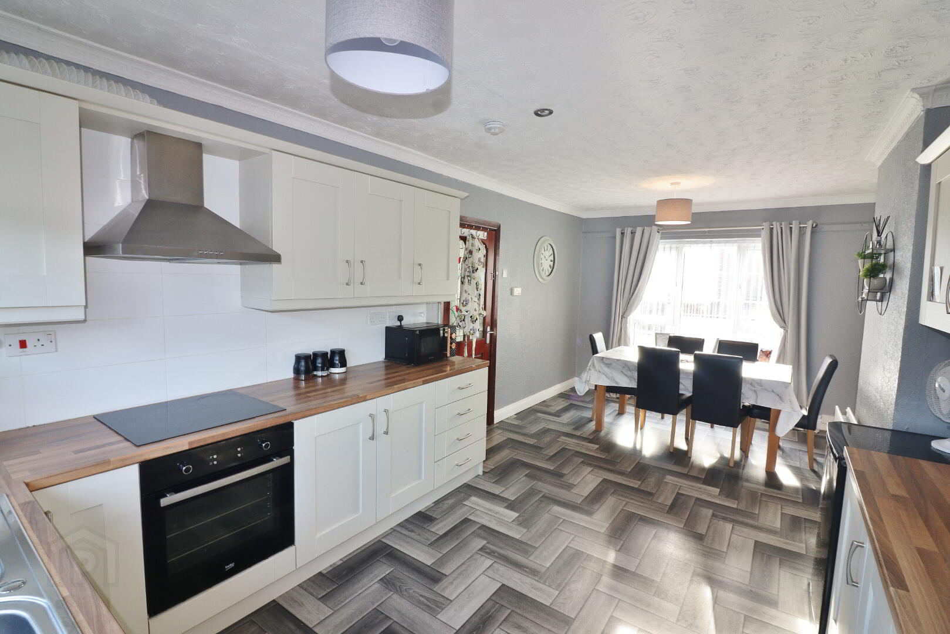
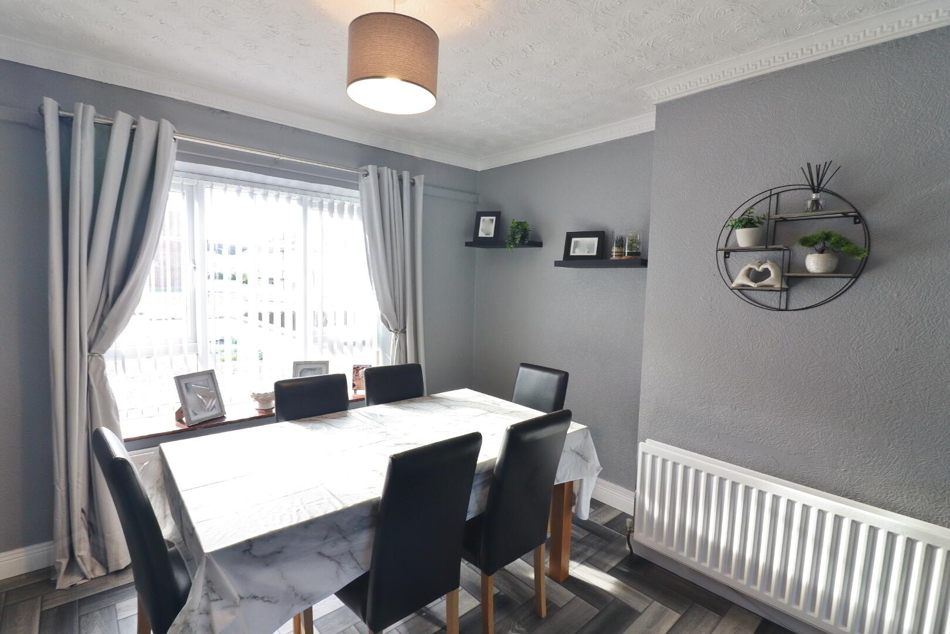
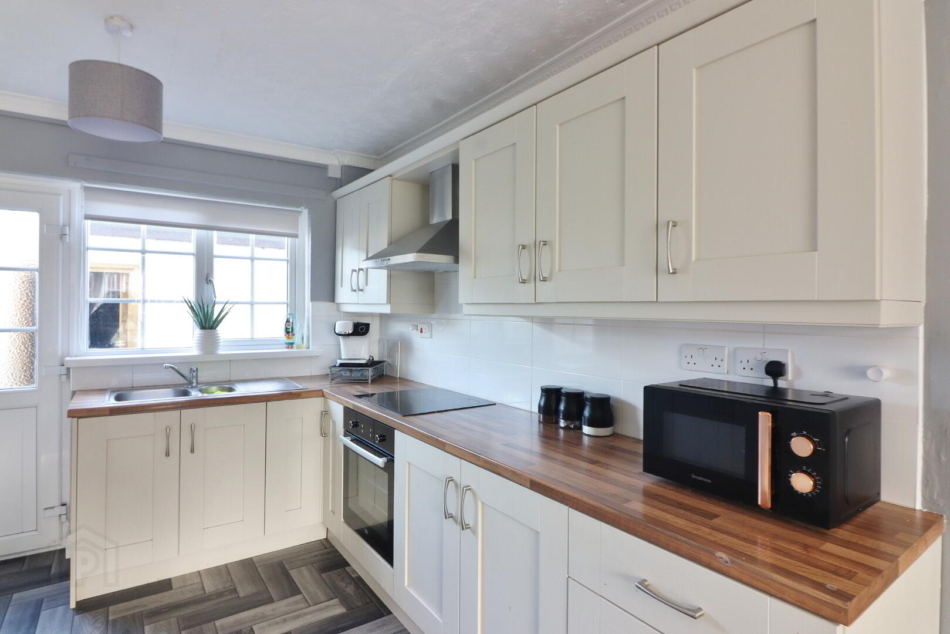
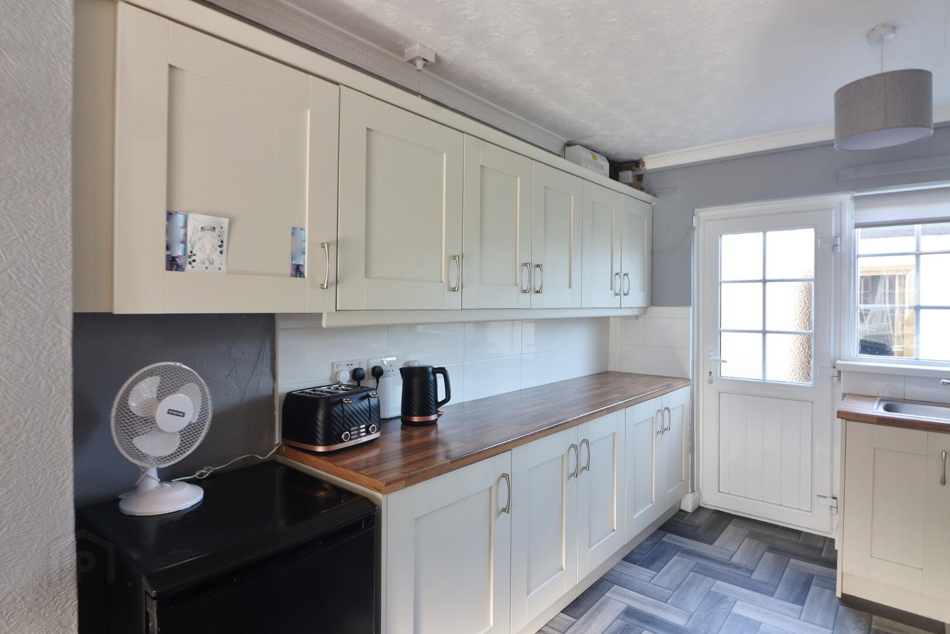
- Open plan modern fitted kitchen/dining area
- Bathroom upstairs
- Oil fired central heating
- White Pvc double glazed windows
- Detached garage with electric & power
- Convenient location close to town centre
- Fantastic investment opportunity or first time buy!
Additional Information
39 Killough Gardens, Lurgan
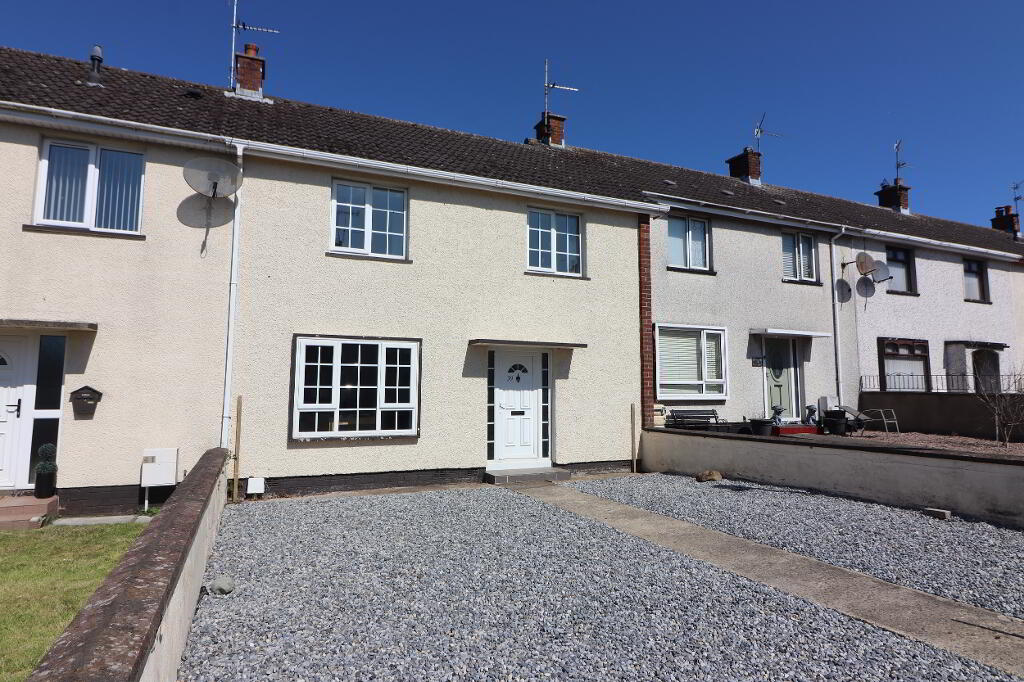
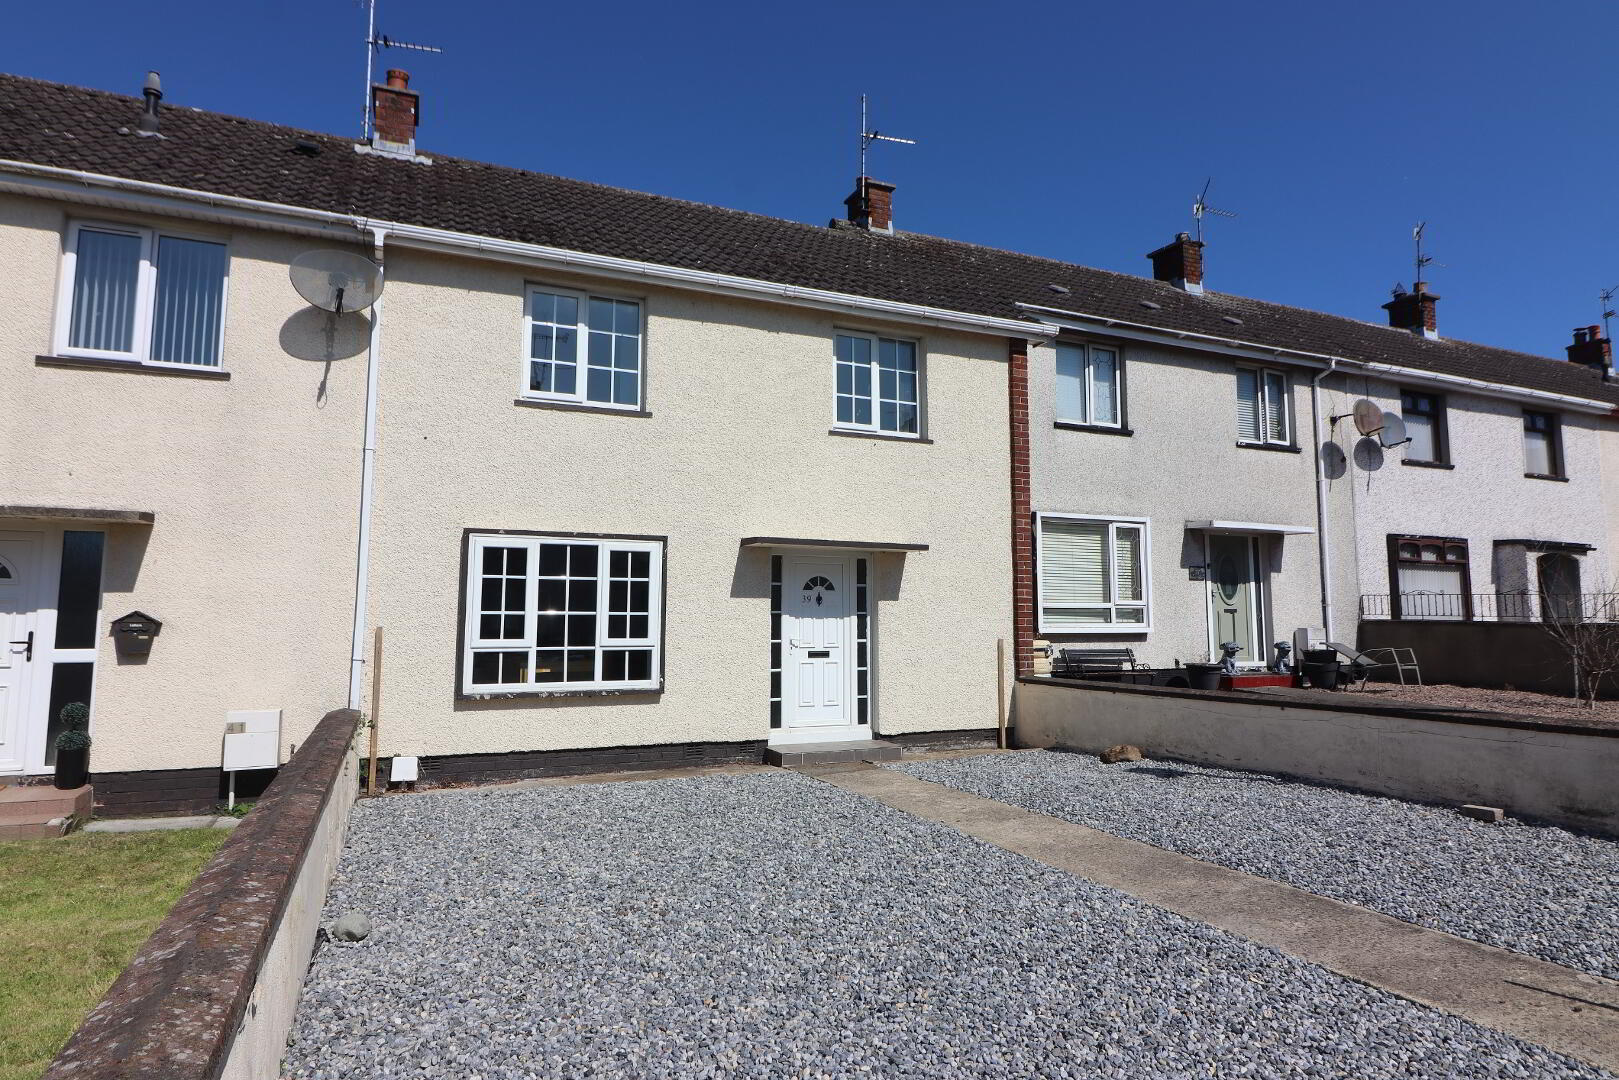
We are delighted to welcome to the market this well presented 3 bedroom mid-terraced home offering an excellent opportunity for first-time buyers, young families and investors alike, situated within the ever popular Killough Gardens development in Taghnevan, Lurgan. Ideally positioned within walking distance of Lurgan town centre, as well as St Francis’ Primary School and a wide range of local amenities, the property is perfectly placed for convenient day to day living.
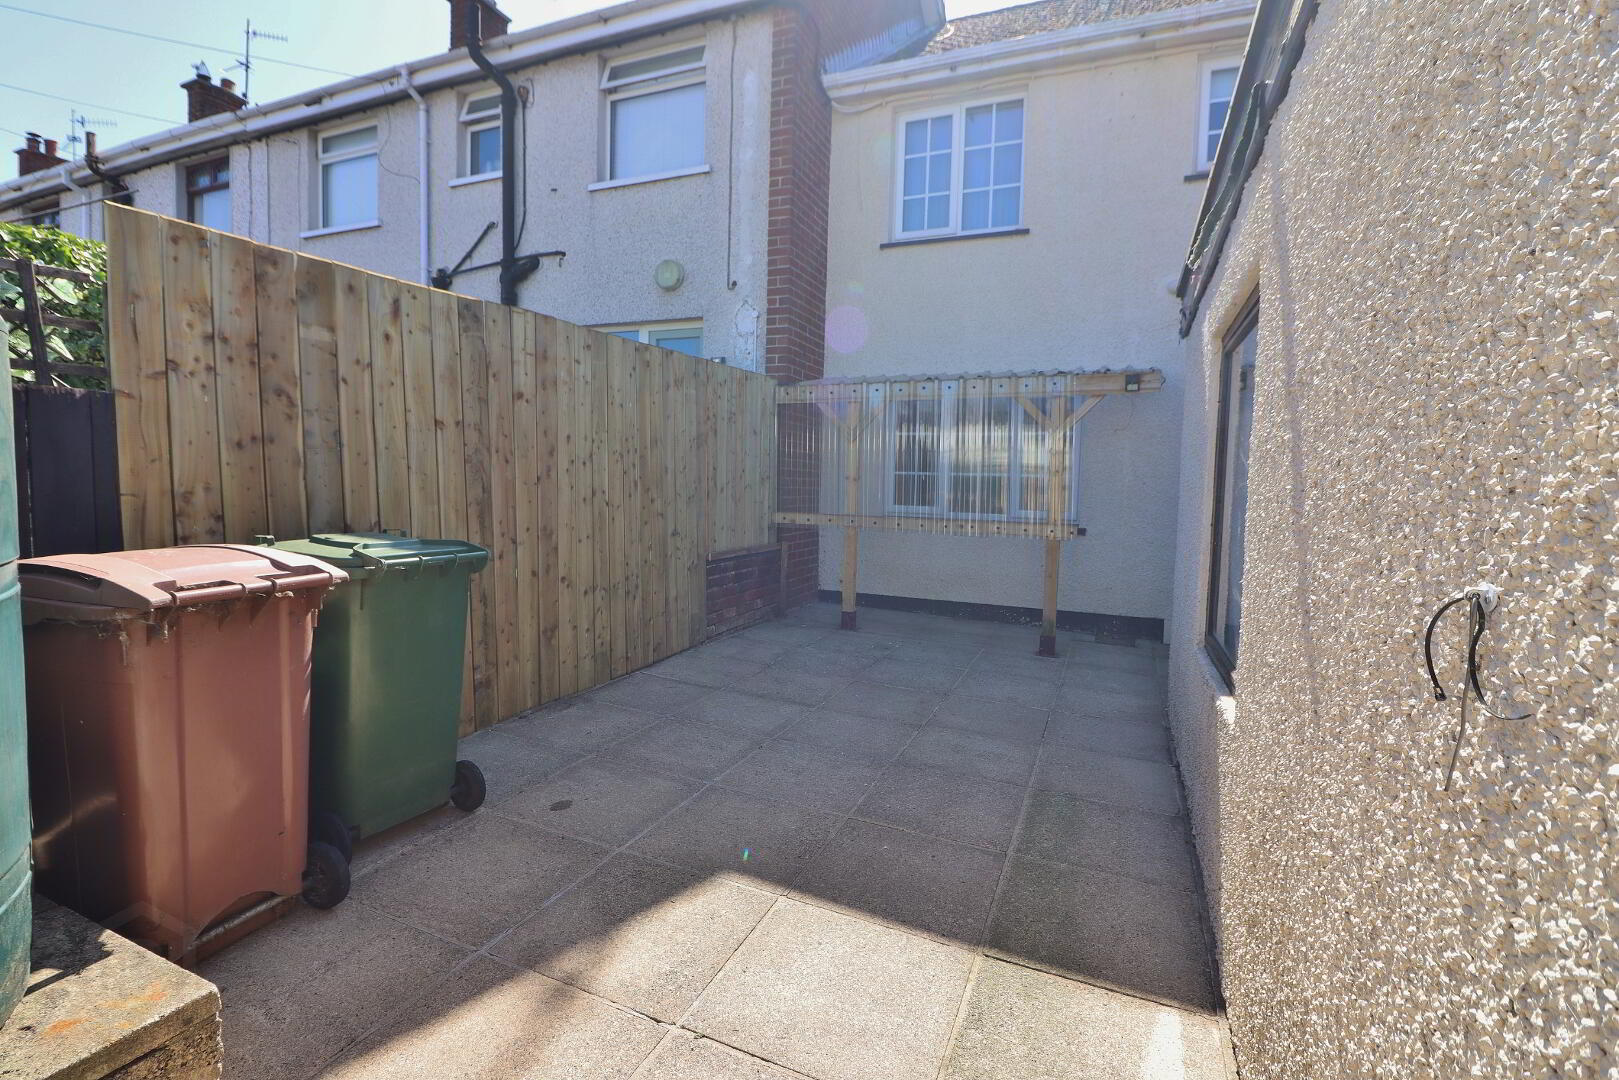
Internally, accommodation comprises a welcoming lounge, open plan modern fitted kitchen/dining area, 3 well proportioned bedrooms and a modern family bathroom. Externally, the property enjoys an enclosed front garden, predominantly laid in pebble stones and paved walkway, while to the rear is an enclosed, low maintenance garden finished with paving and complemented by a detached garage.
ENTRANCE HALL:
White Pvc panelled front door with single glazed panels, built in cloakroom, laminate wooden flooring, corniced ceiling, double panel radiator, power points, telephone point.
LOUNGE:
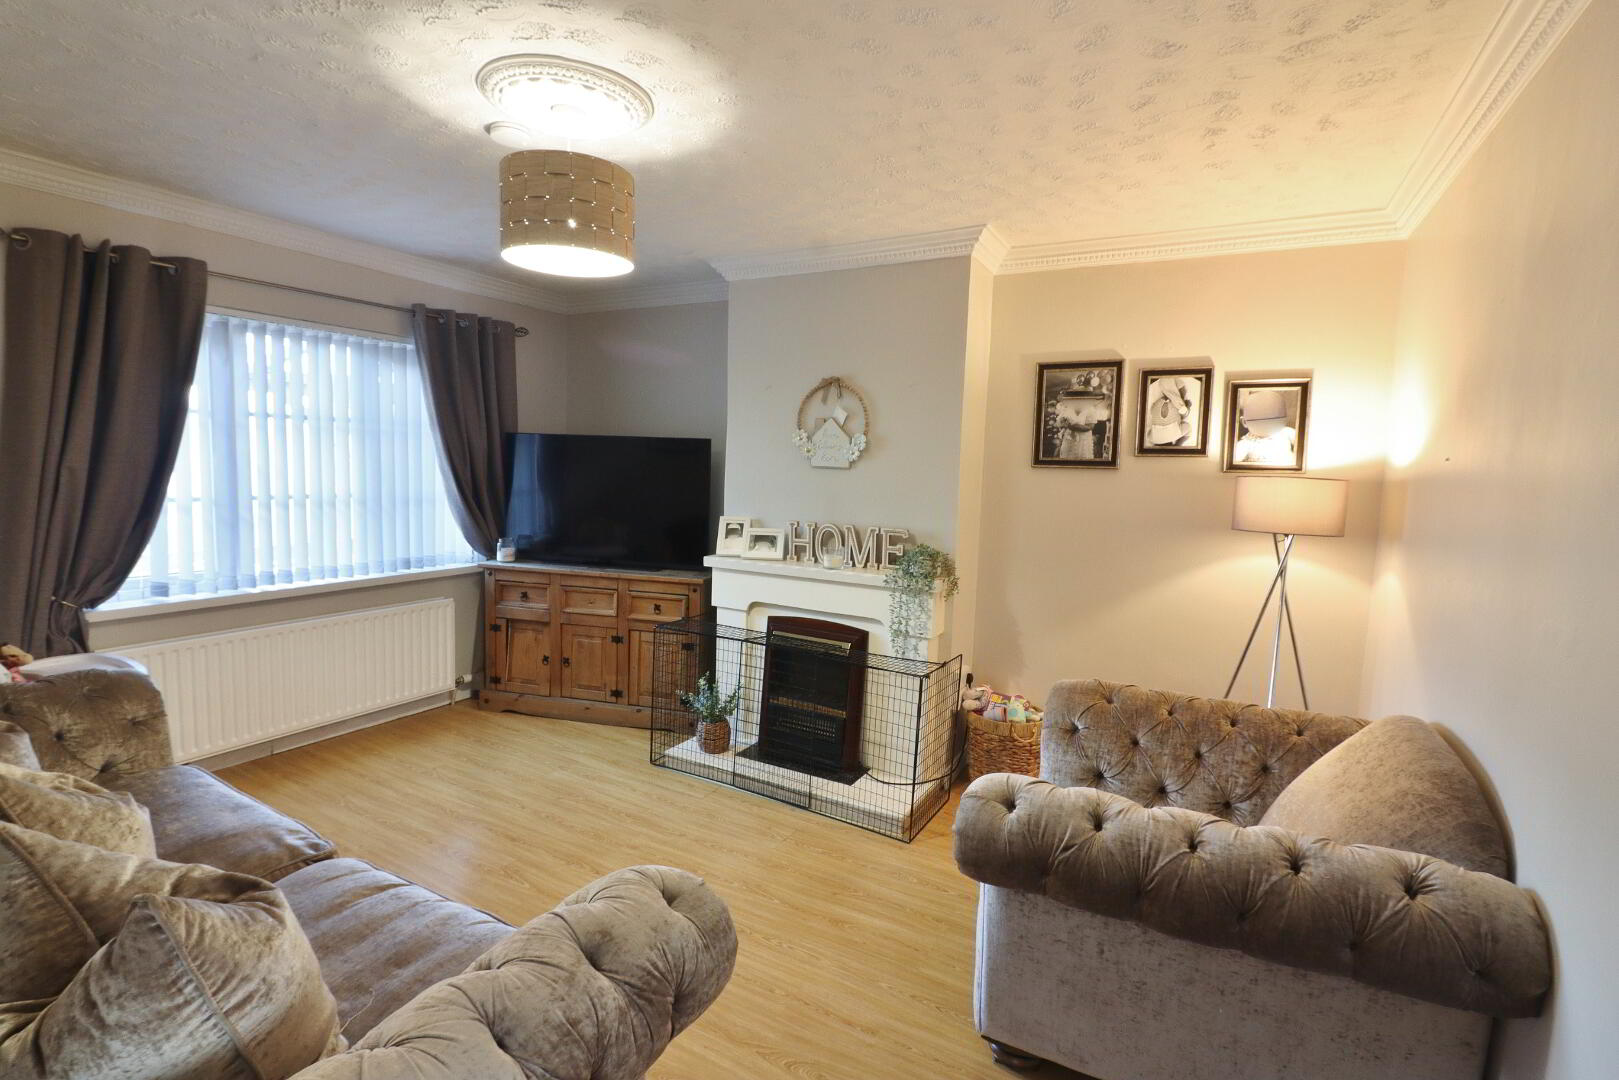
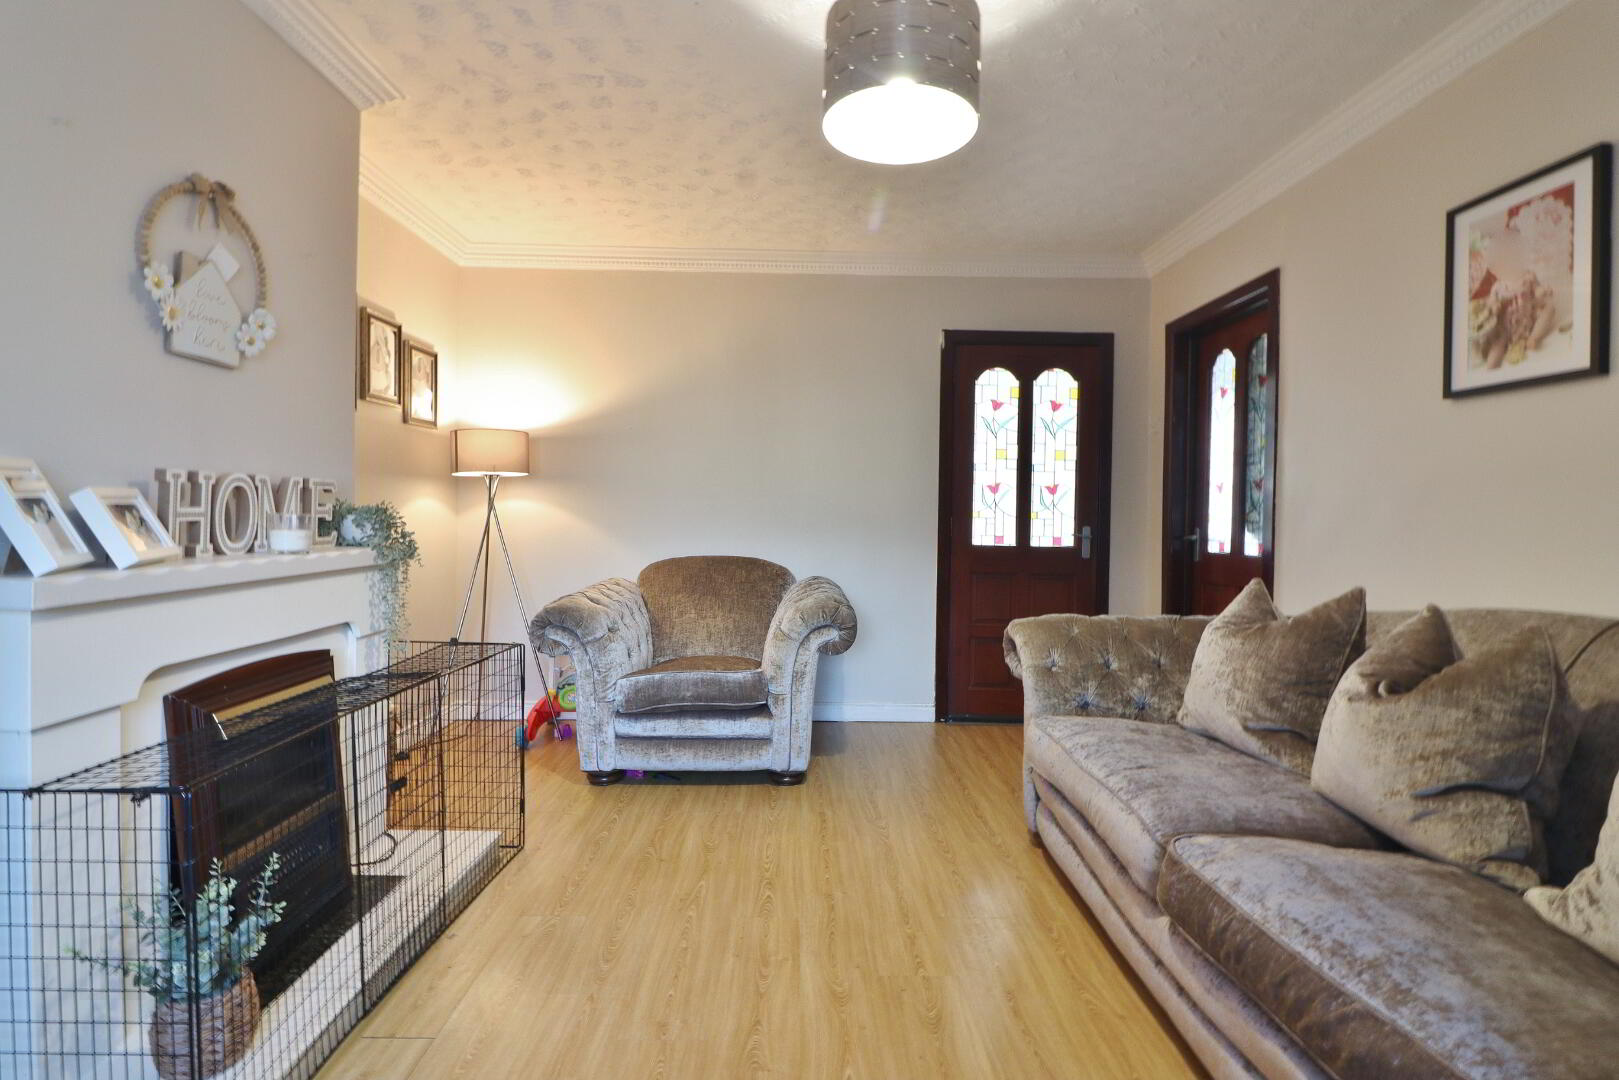
14’02” x 11’10” (To include fireplace). Open fireplace with hearth, laminate wooden flooring, corniced ceiling, centre rose, double panel radiator, power points, aerial point.
KITCHEN/DINING AREA:
10’09” x 10’05” / 9’10” x 9’04”. Alcove 5’07” x 1’02”. Fitted kitchen with low and high level units, built in oven/hob, stainless steel extractor fan, 1½ bowl stainless steel sink unit with mixer tap and drainer, white Pvc panelled back door, corniced ceiling, part ceramic tiled walls, vinyl flooring, 2 x double panel radiators, power points.
FIRST FLOOR:
Built in storage area, access to roofspace.
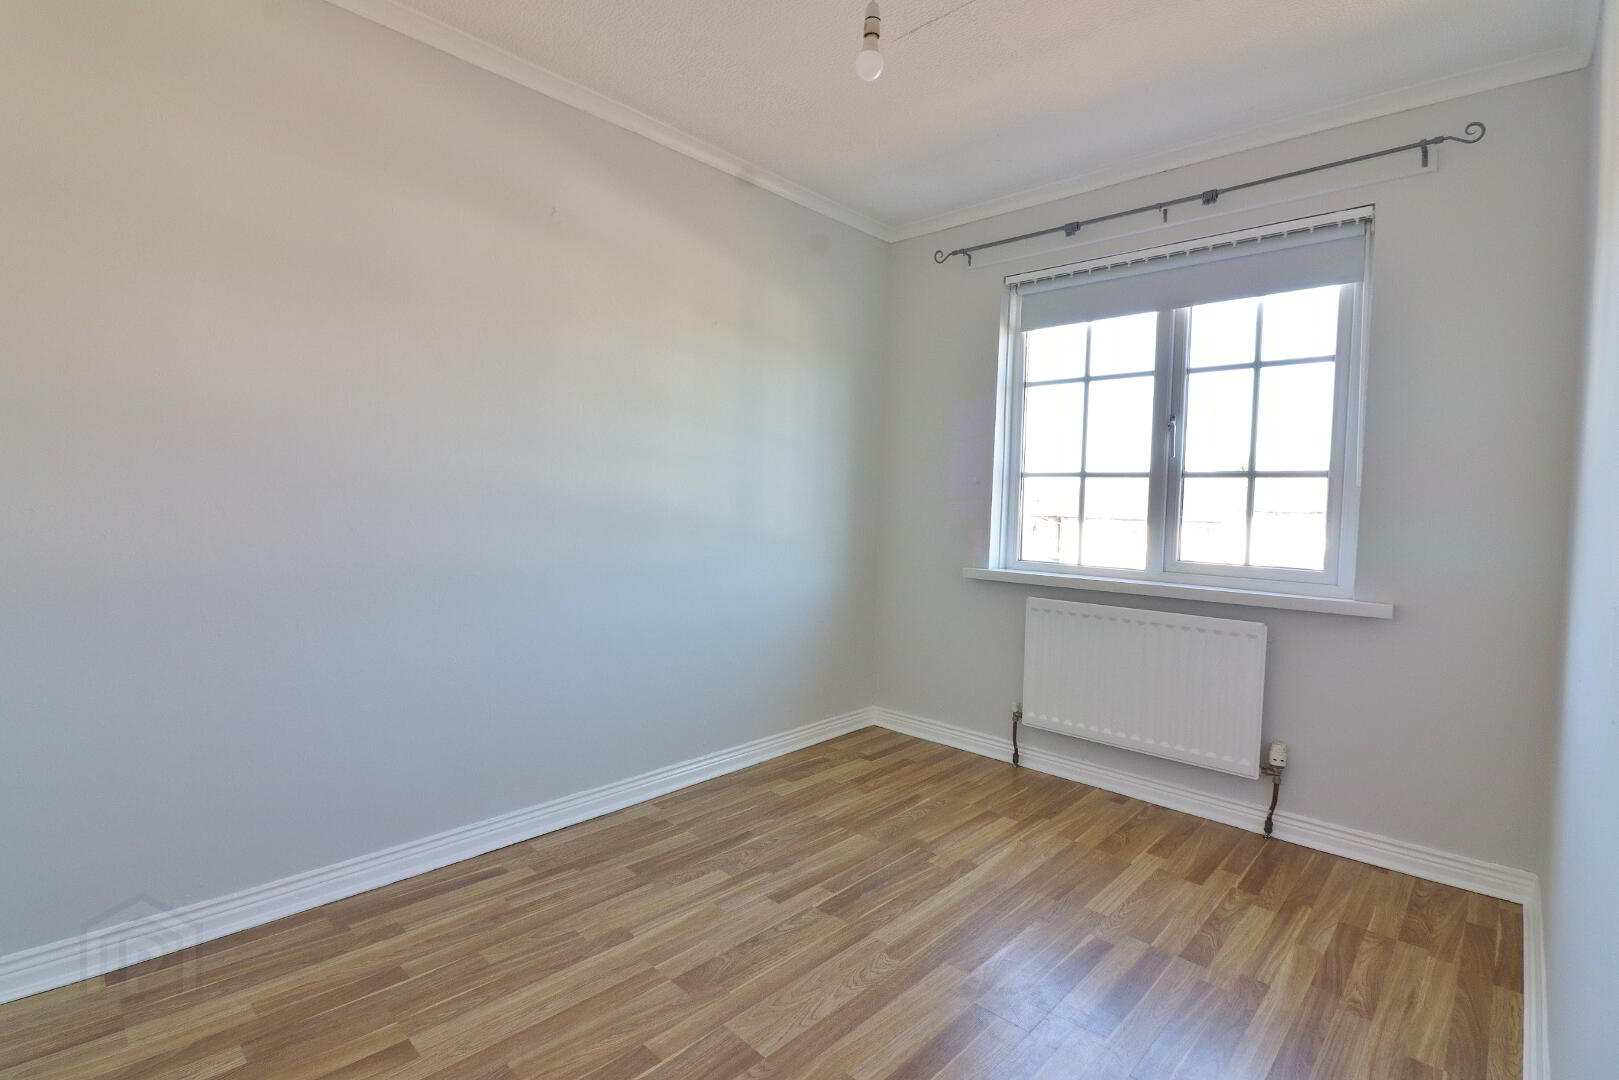
BEDROOM 1:
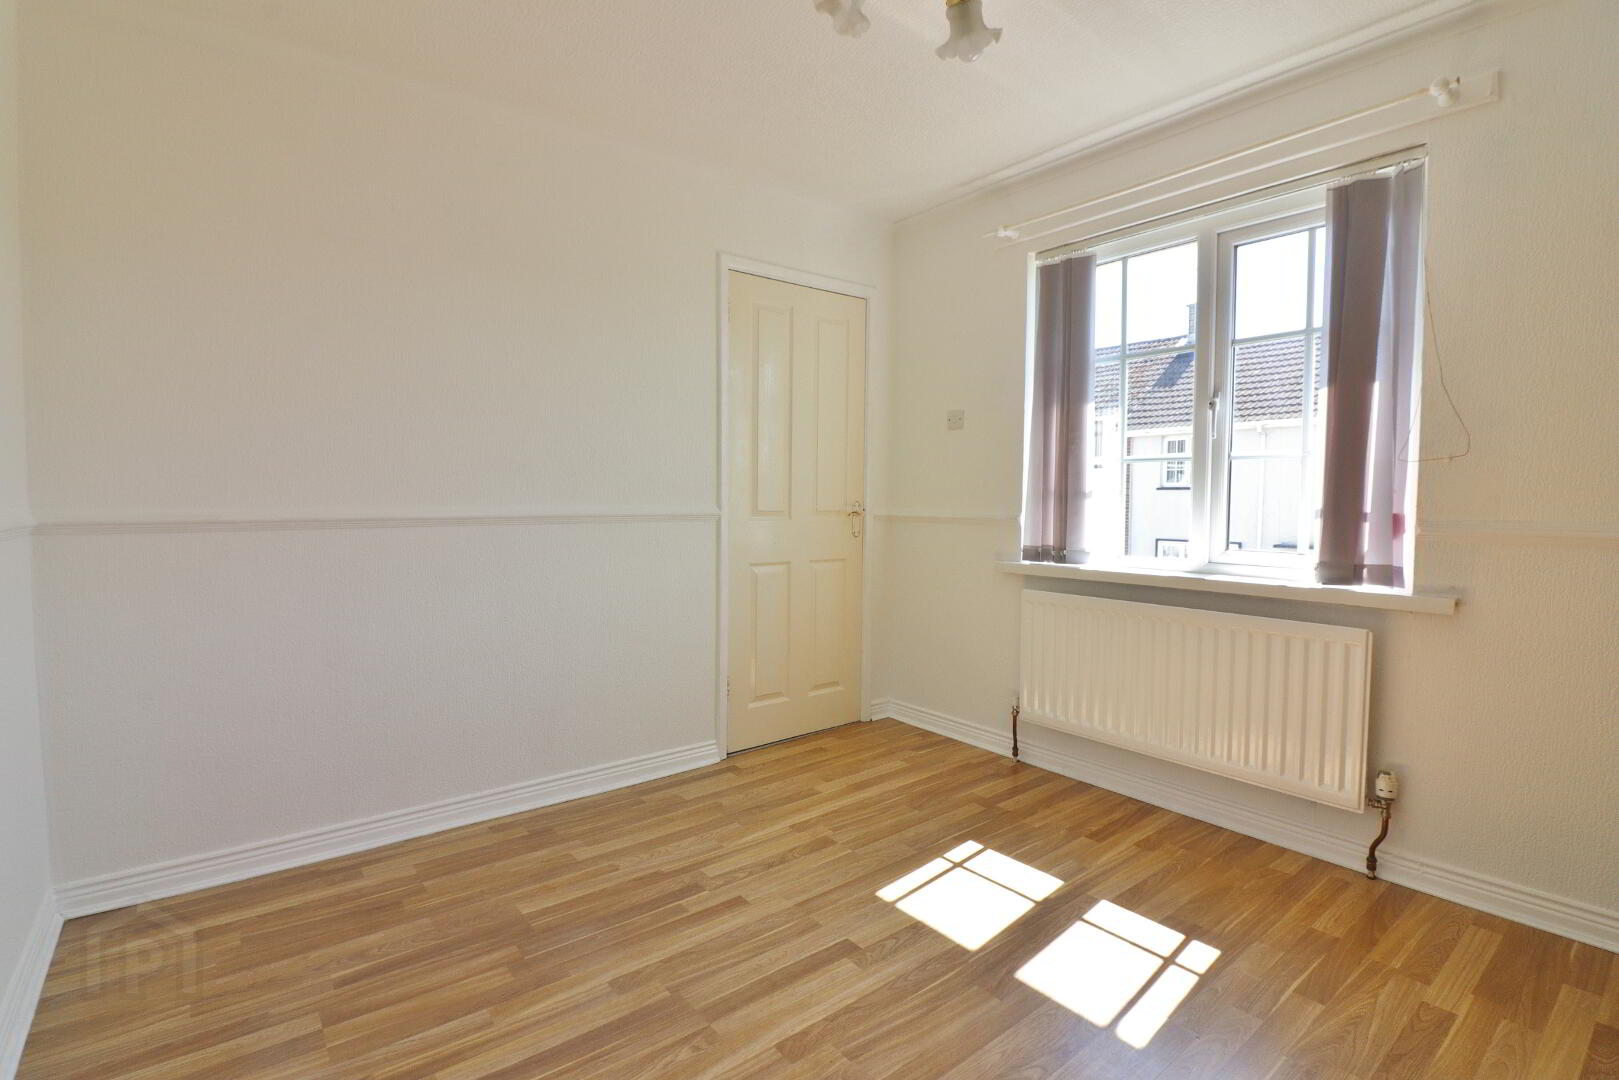
10’06” x 9’09”. Laminate wooden flooring, single panel radiator, power point.
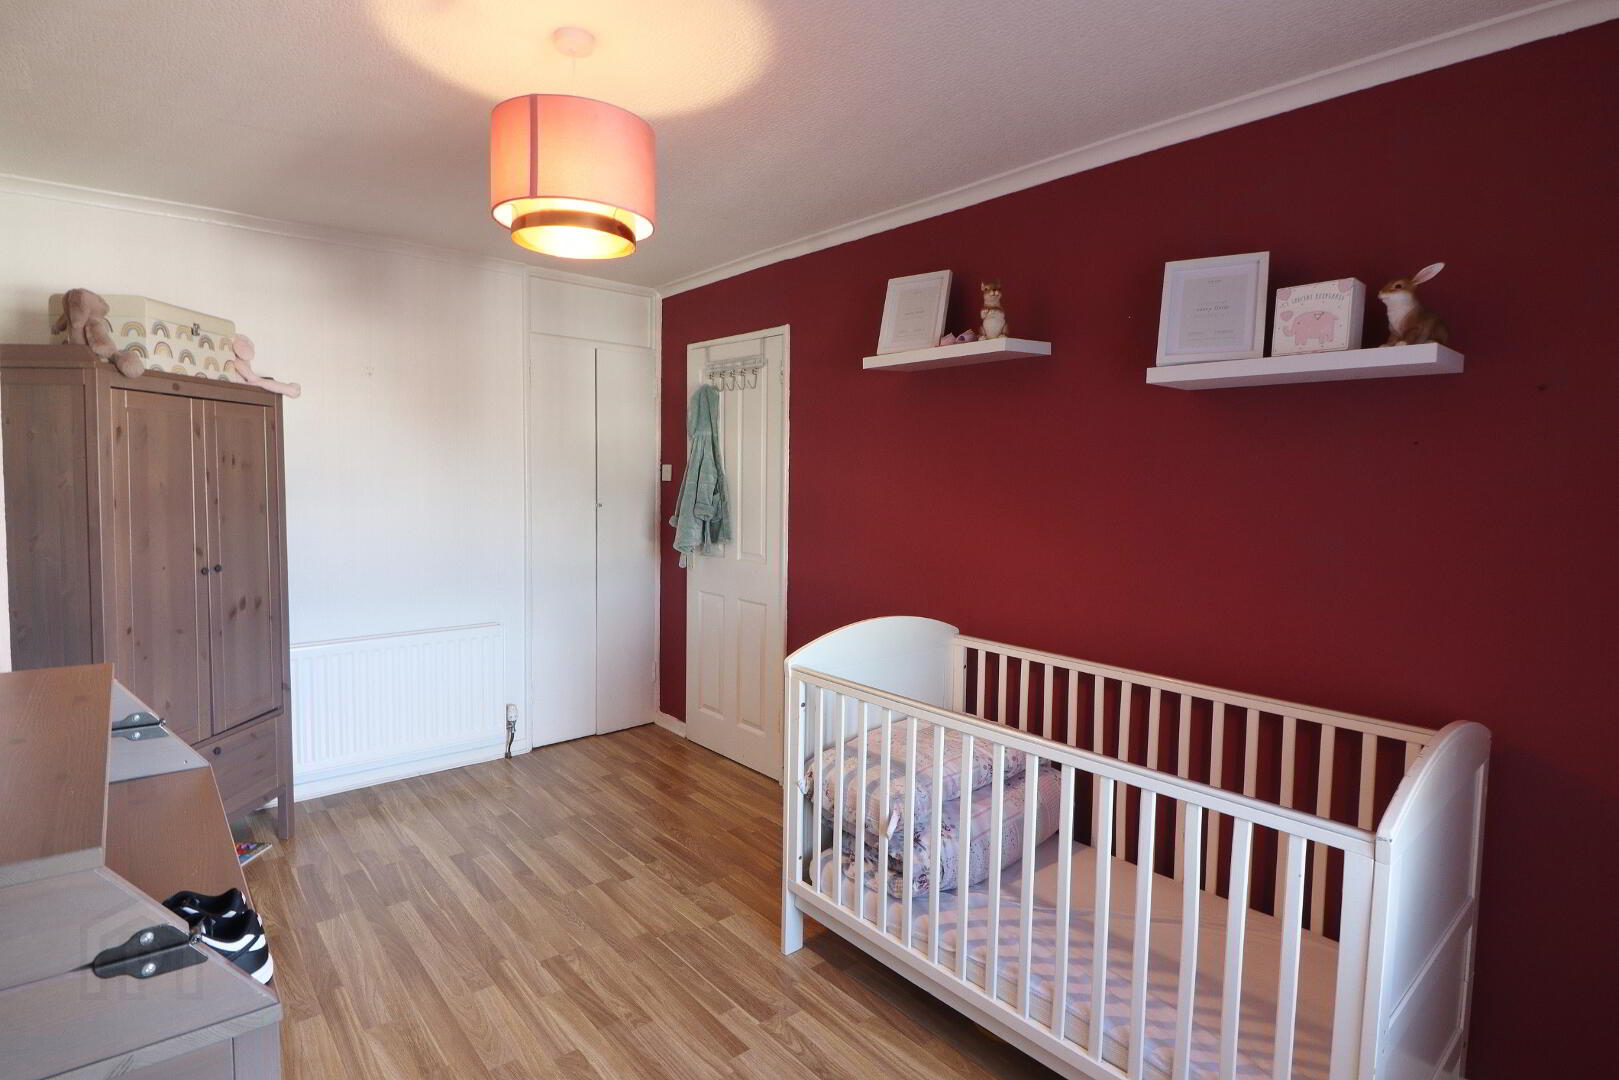
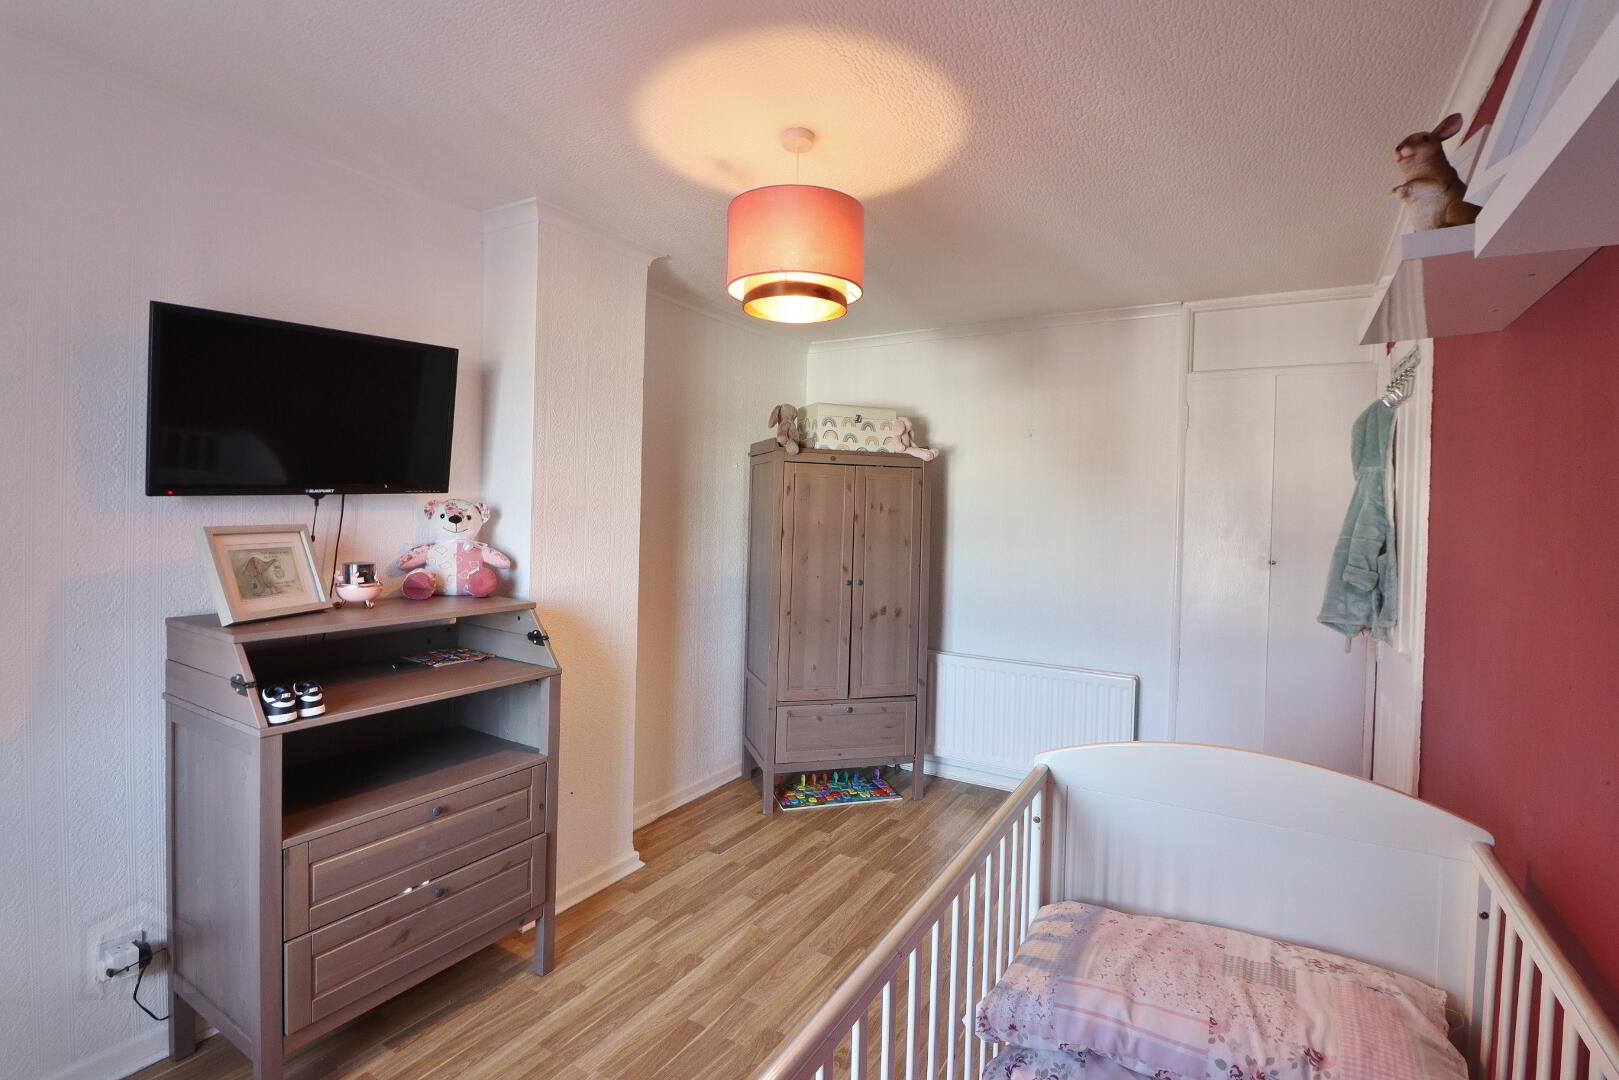
BEDROOM 2:
14’02” x 8’09” (To include chimney breast). Built in hot press, laminate wooden flooring, double panel radiator, power point.
BEDROOM 3:
10’08” x 7’08”. Laminate wooden flooring, centre rose, single panel radiator, power point.
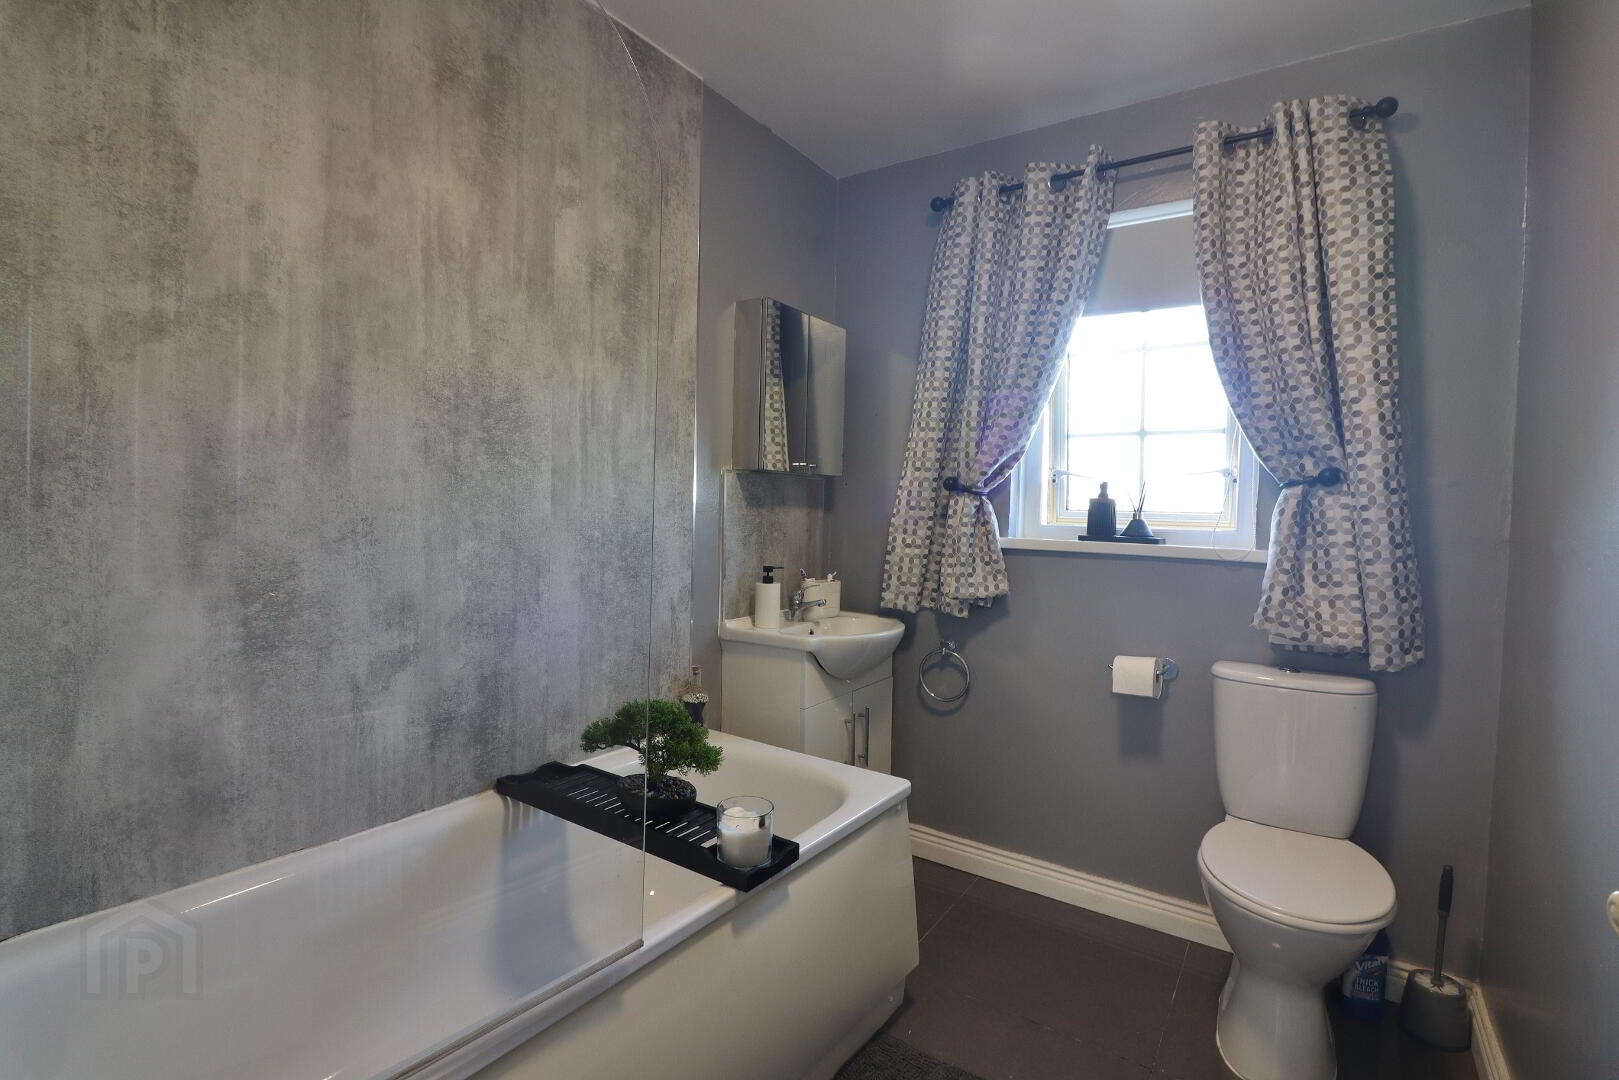
BATHROOM:
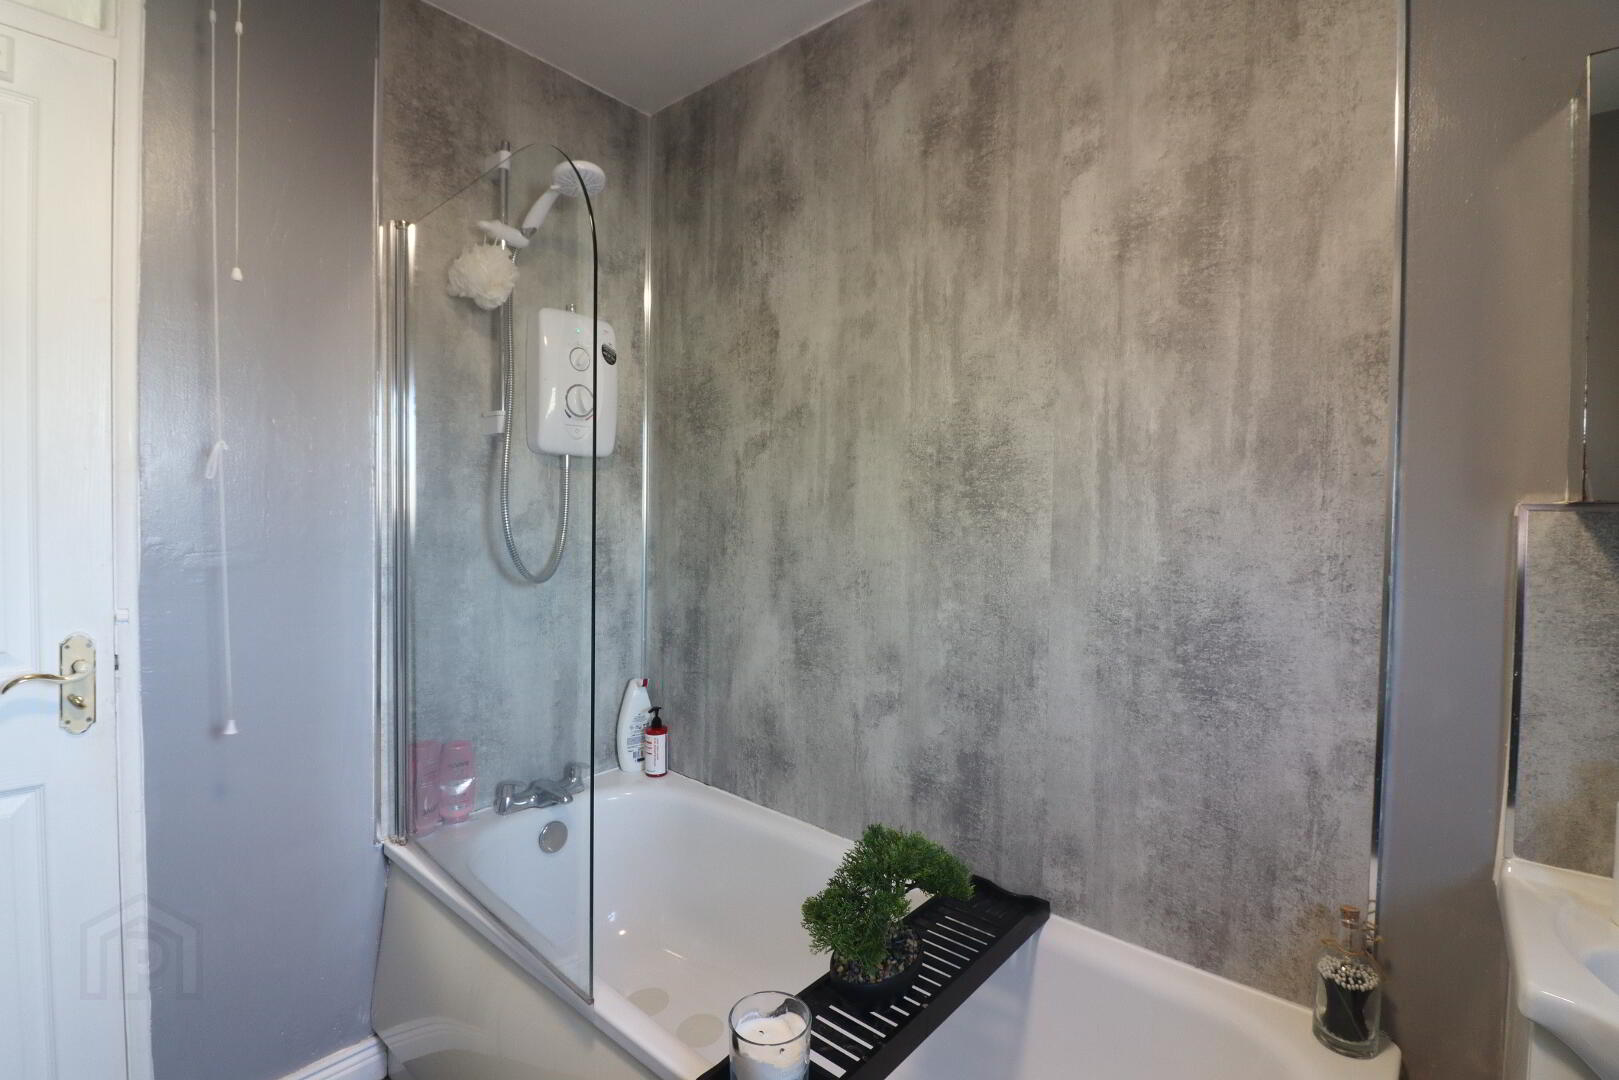
White 3 piece suite comprising bath, vanity unit and low flush wc, wall mounted electric shower and shower door over bath, part Pvc panelled walls, tiled flooring,single panel radiator.
HEATING:
Oil fired central heating.
WINDOWS:
White Pvc double glazed windows throughout.
OTHER:
Mahogany panelled interior doors with glazed insets downstairs and white panelled interior doors upstairs.
OUTSIDE:
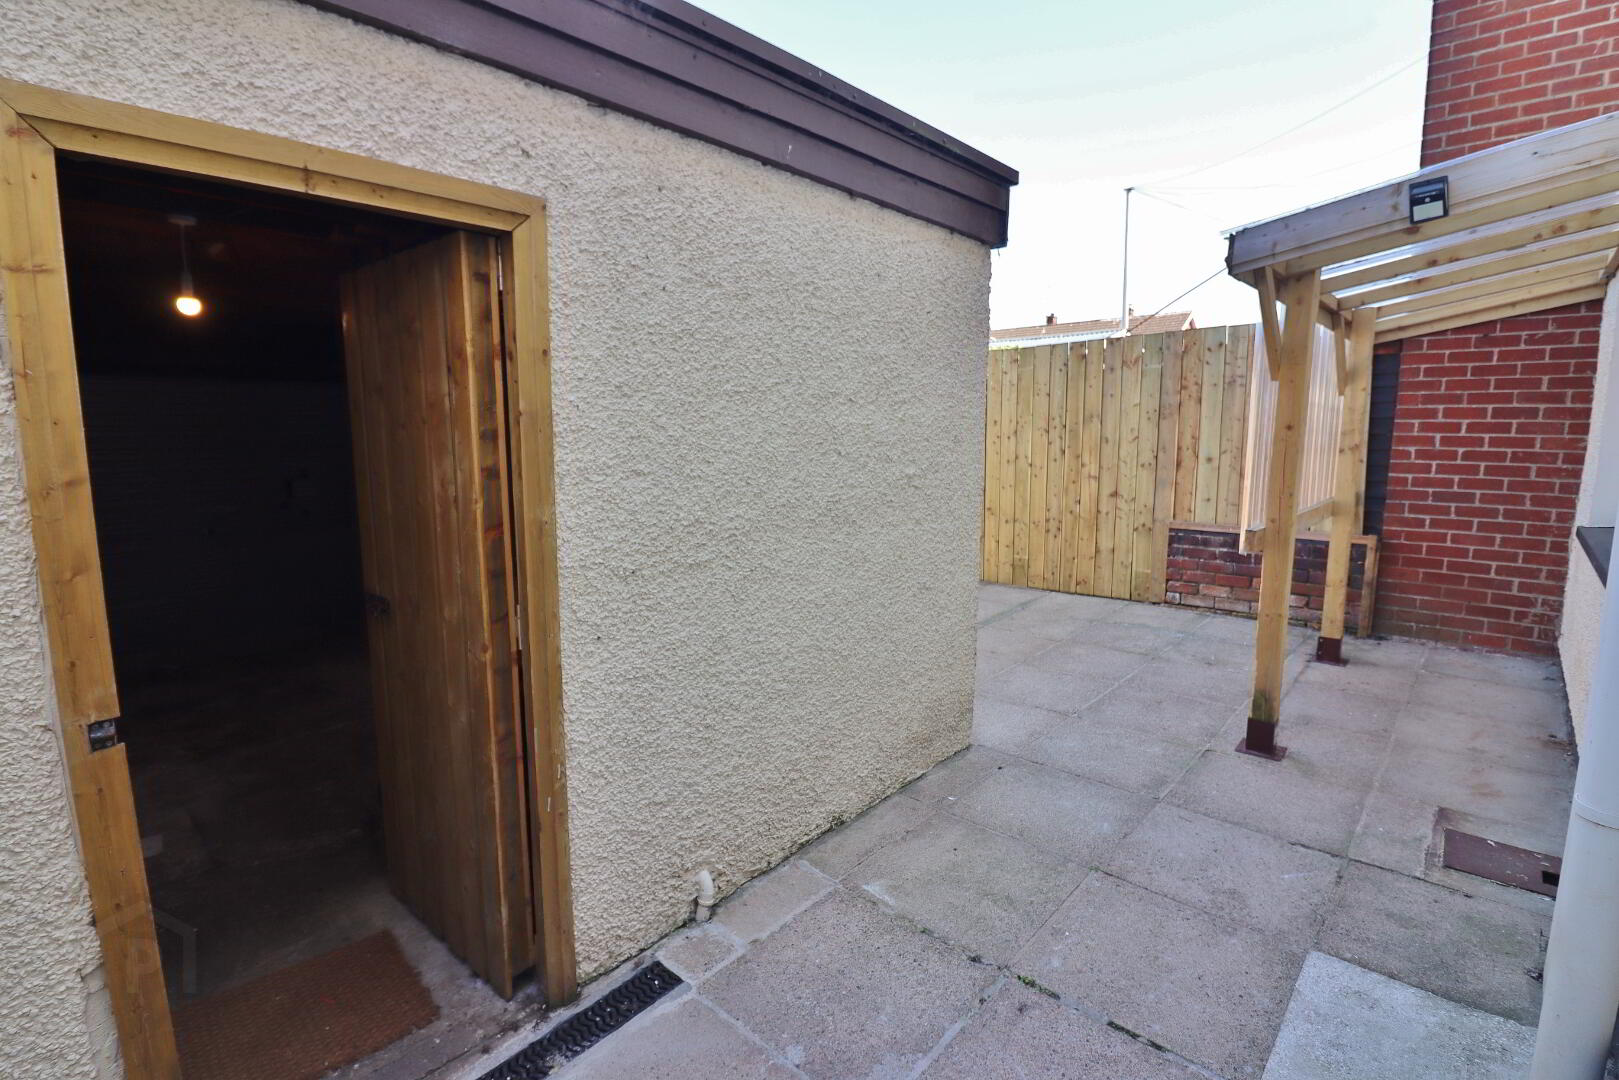
Enclosed front garden mainly laid in pebble stones and paved walkway. Enclosed back garden laid in paving stones.
GARAGE:
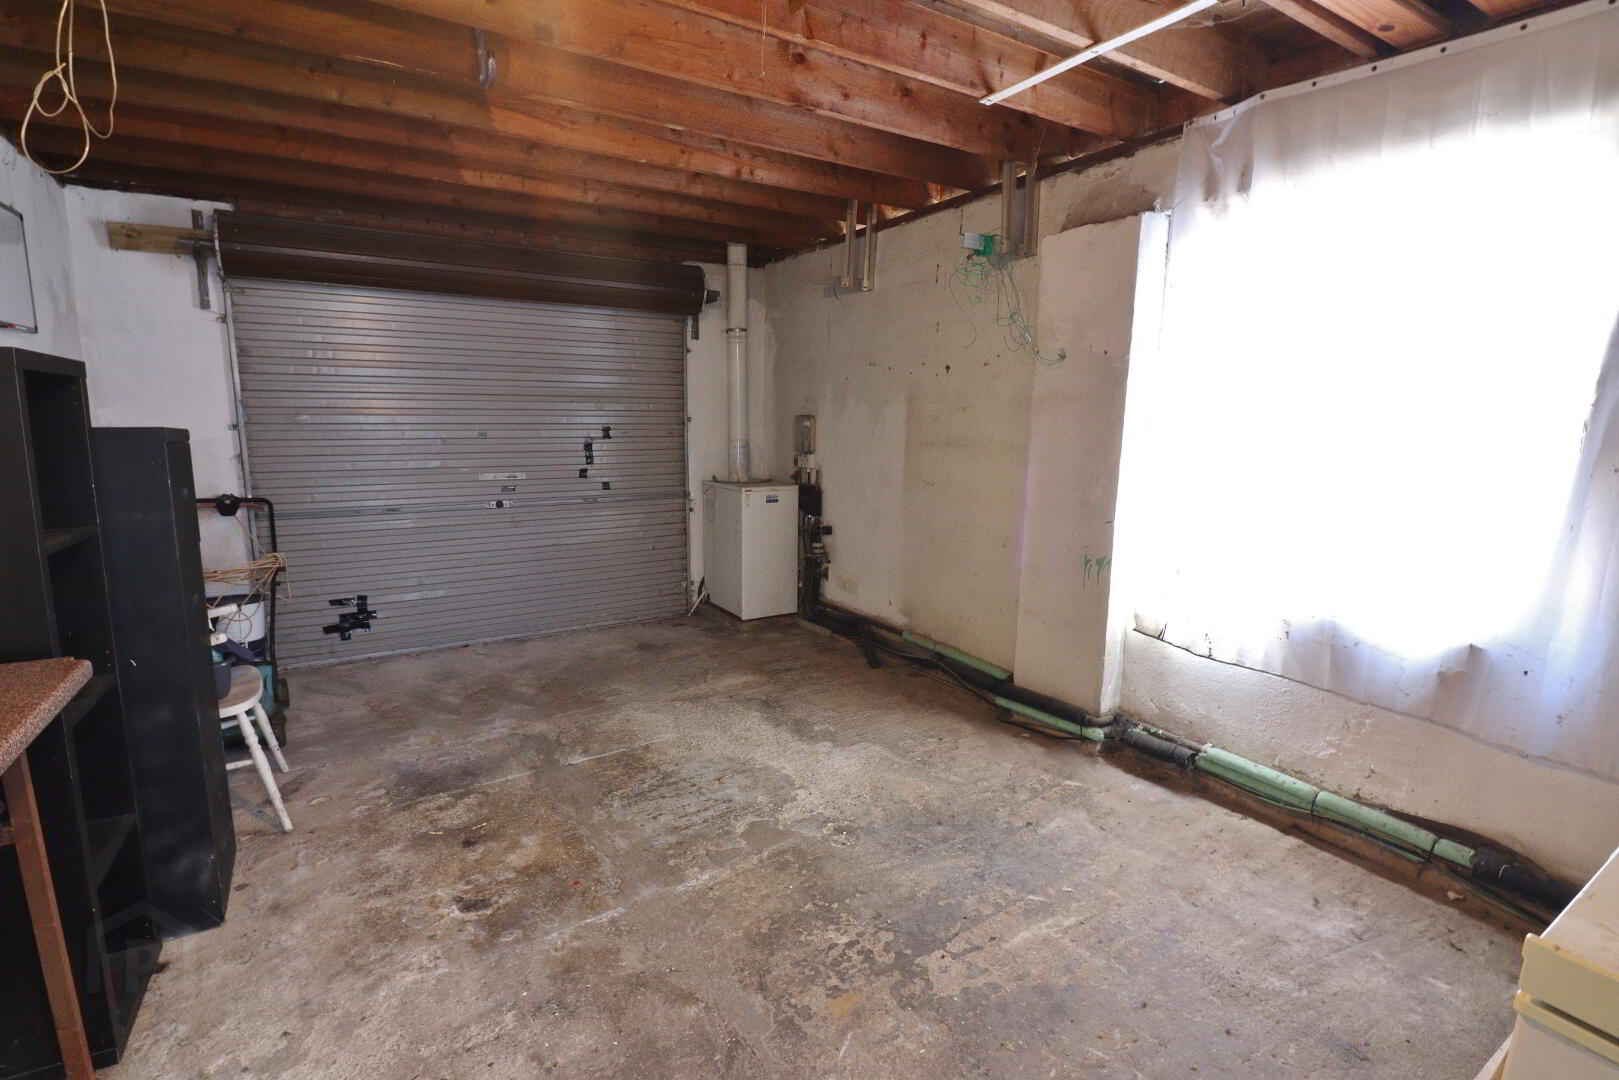
18’03” x 11’10”. Detached garage with electric and power, plumbed for washing machine.
DISCLAIMER: These particulars are given on the understanding that they will not be construed as part of a contract, conveyance or lease. Whilst every care is taken in compiling the information, we can give no guarantee as to thereof and any intended purchasers or tenants are recommended to satisfy themselves regarding the particulars.
Please note that we wish to inform prospective purchasers that we have not tested any systems, fittings or any other equipment in this property. All measurements are approximate.
Many people need to sell their own home in order to buy another property. If this is applicable to you please do not hesitate to contact the office to avail of our FREE VALUATION service which is provided as a courtesy and is without any obligation on your part.
Any floor plans and measurements are approximate and are shown for illustrative purposes only.