107 Francis Street, Lurgan BT66 6DN
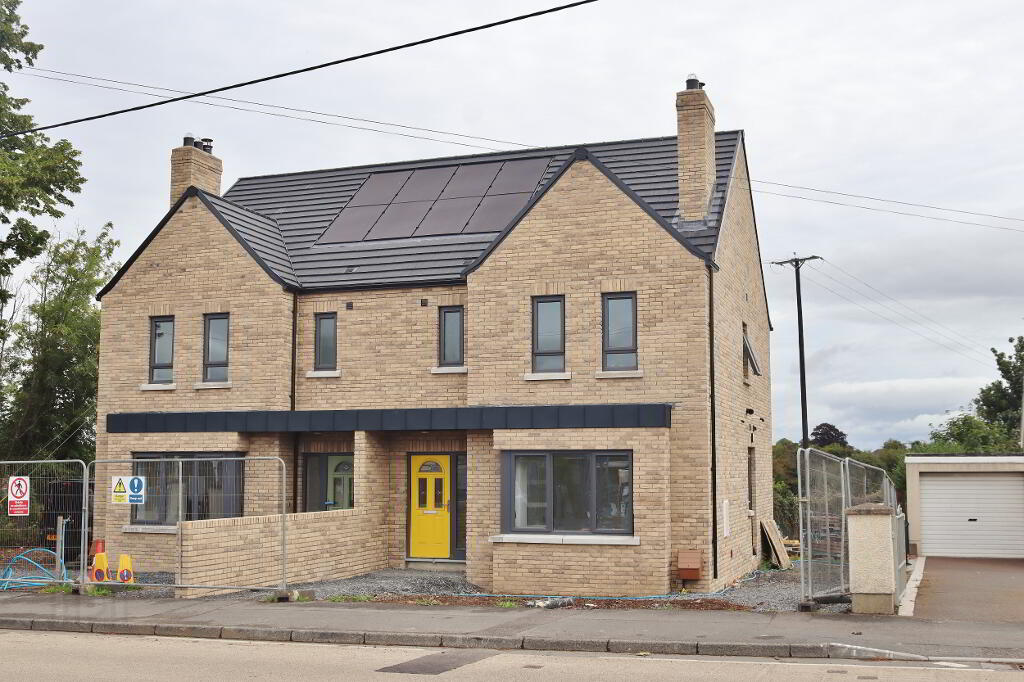
3 Bed Semi-Detached House For Sale
Asking price £249,950
Print additional images & map (disable to save ink)
Telephone:
028 3834 5485View Online:
www.smcataveyproperty.co.uk/1106489Key Information
| Address | 107 Francis Street, Lurgan |
|---|---|
| Style | Semi-Detached House |
| Status | For sale |
| Price | Asking price £249,950 |
| Bedrooms | 3 |
| Bathrooms | 3 |
| Receptions | 1 |
| Heating | Gas |
Features
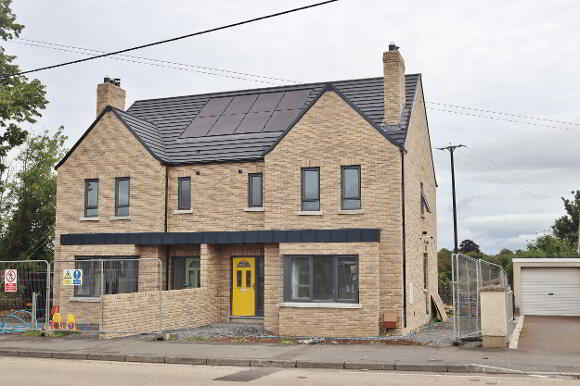
- New Build 3 Bedroom Semi Detached House
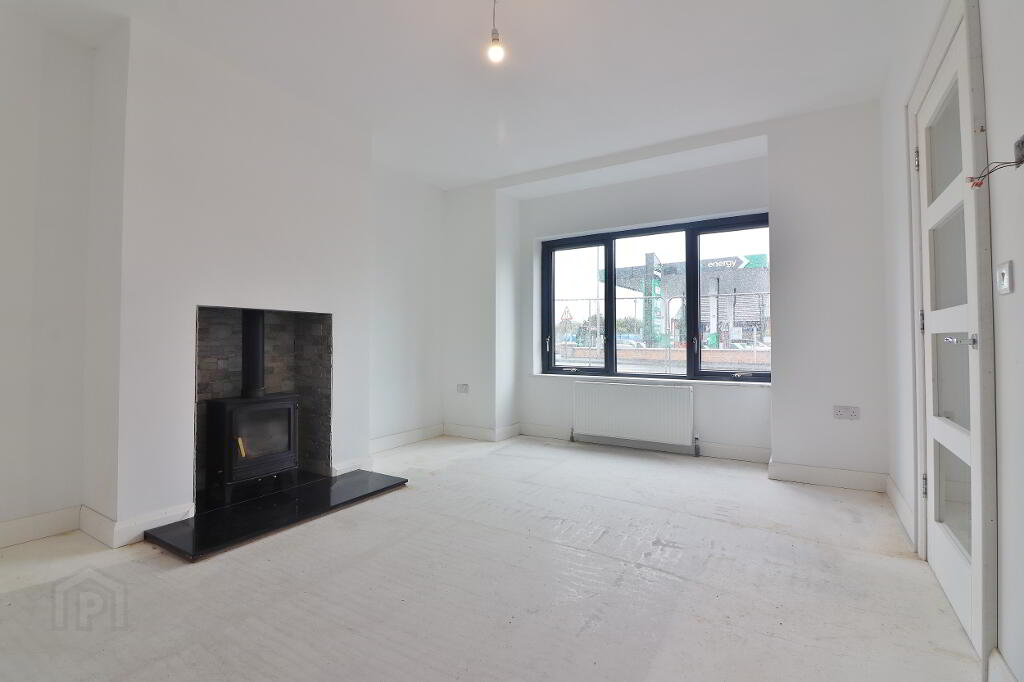
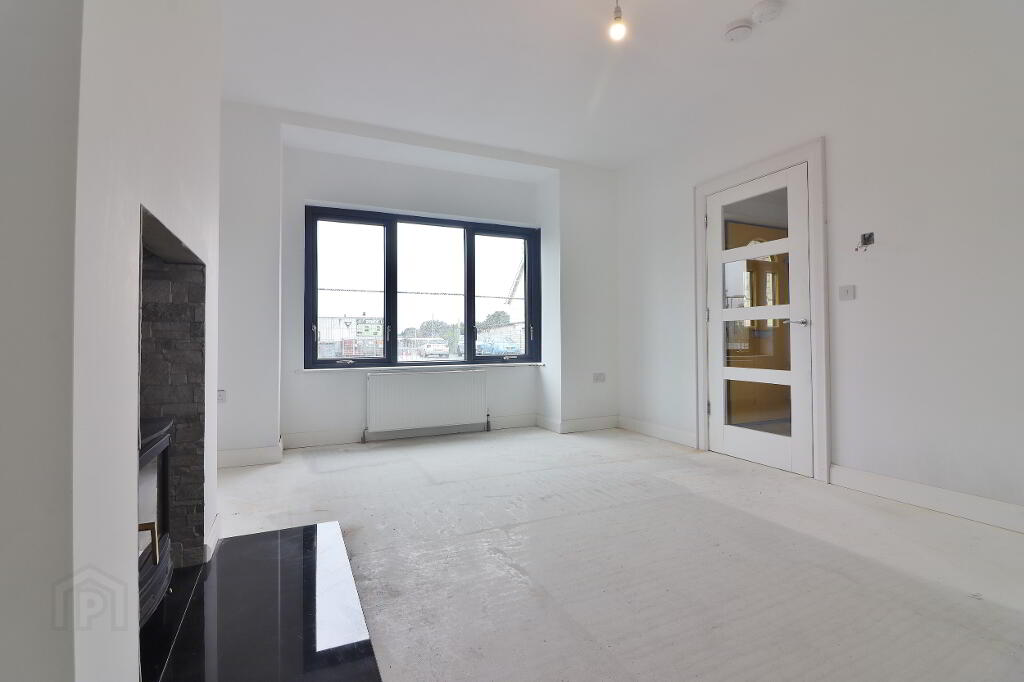
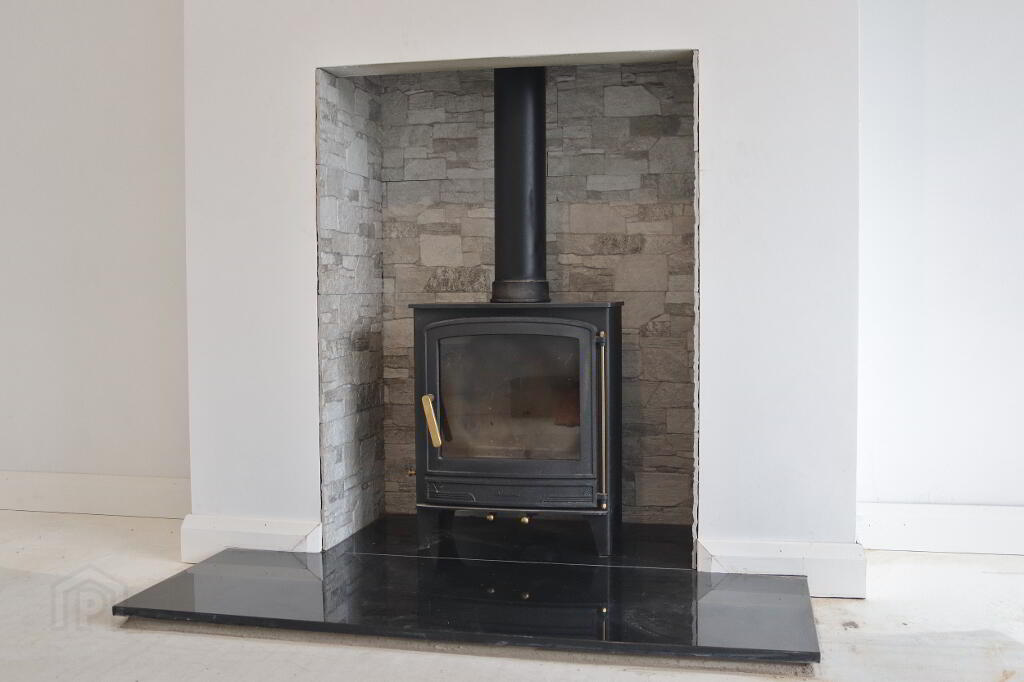
- Spacious lounge with multi fuel burning stove & bay window
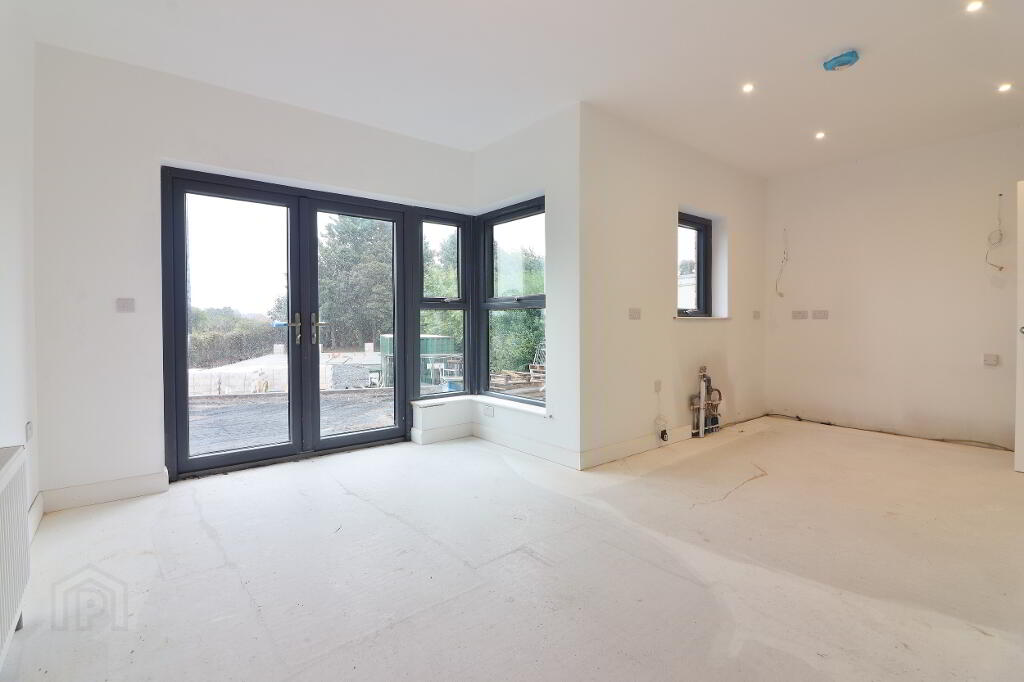
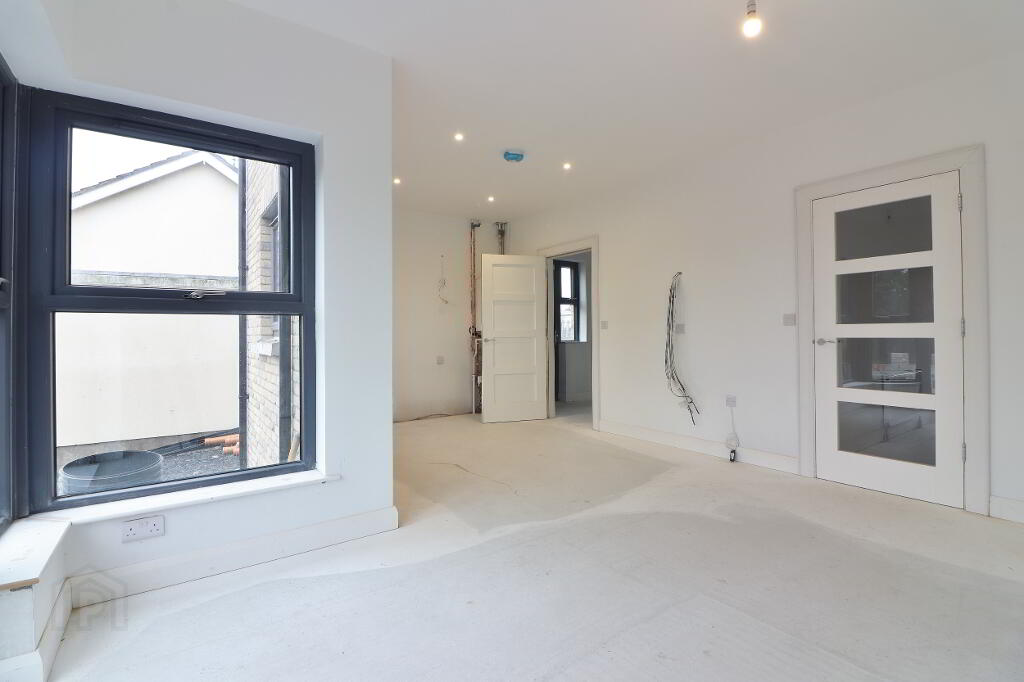
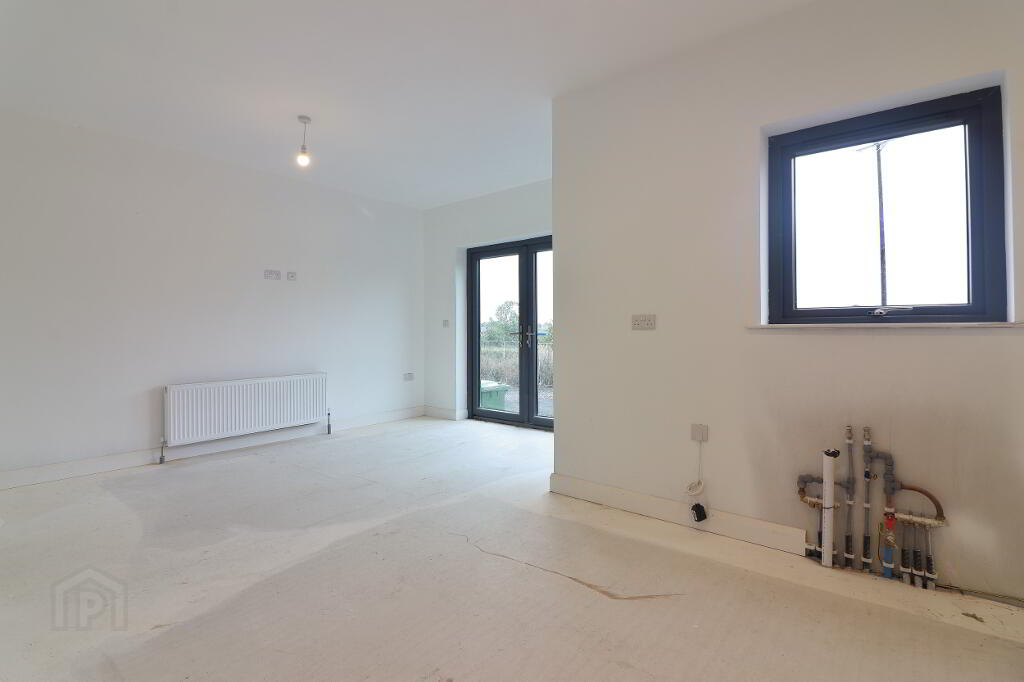
- Open plan kitchen/dining/sunroom
- Utility room & wc
- Master bedroom en suite
- Bathroom upstairs
- Gas fired central heating & solar panels
- Dark grey Pvc double glazed windows
- PC Sums included for kitchen & sanitary ware
- Exceptional location
- A blank canvas giving potential buyers the opportunity to create their dream home!
Additional Information
107 Francis Street, Lurgan
We are delighted to introduce to the market 107 Francis Street, Lurgan - a modern 3 bedroom new build offering prospective buyers the rare opportunity to put their own stamp on a brand new home. Finished to provide a superb modern layout, the property offers bright and spacious accommodation throughout including a spacious lounge and an impressive open plan kitchen/dining/sunroom area, creating an ideal space for both everyday family living and entertaining.
The location is particularly appealing, with St Francis Primary School directly across the road, making this an excellent choice for families. The property also enjoys convenient access to the amenities and facilities of Lurgan and the surrounding area. One of the property's greatest attractions is giving the potential buyers the freedom to choose their own finishes, fixtures and style, creating a home that is truly personal to them. 107 Francis Street represents a genuinely unique opportunity to purchase a modern new home within an established and popular residential location.
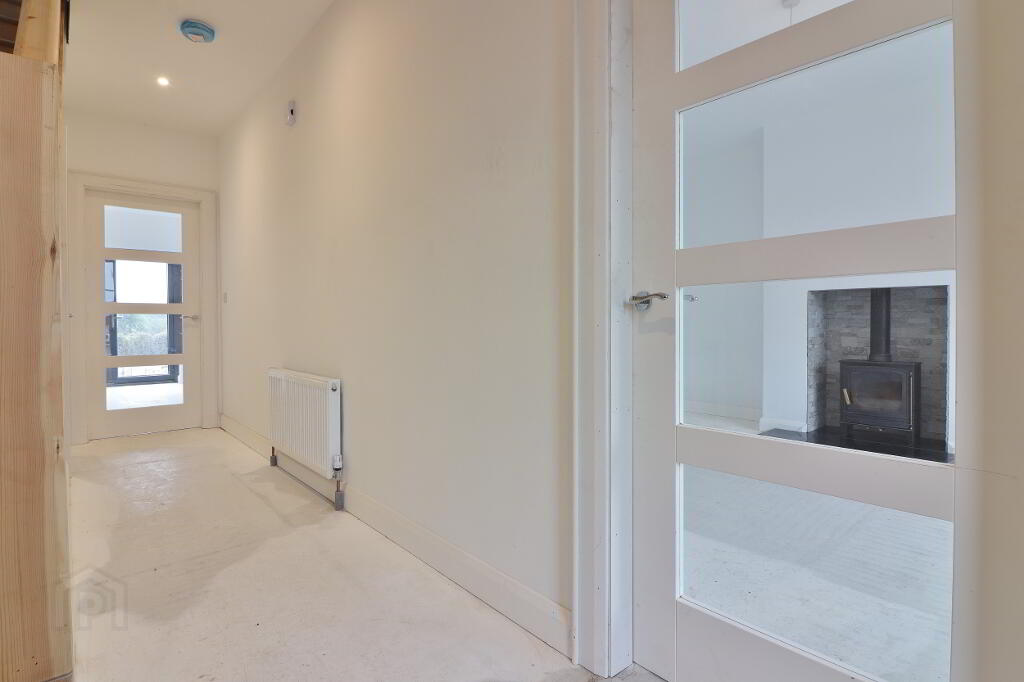
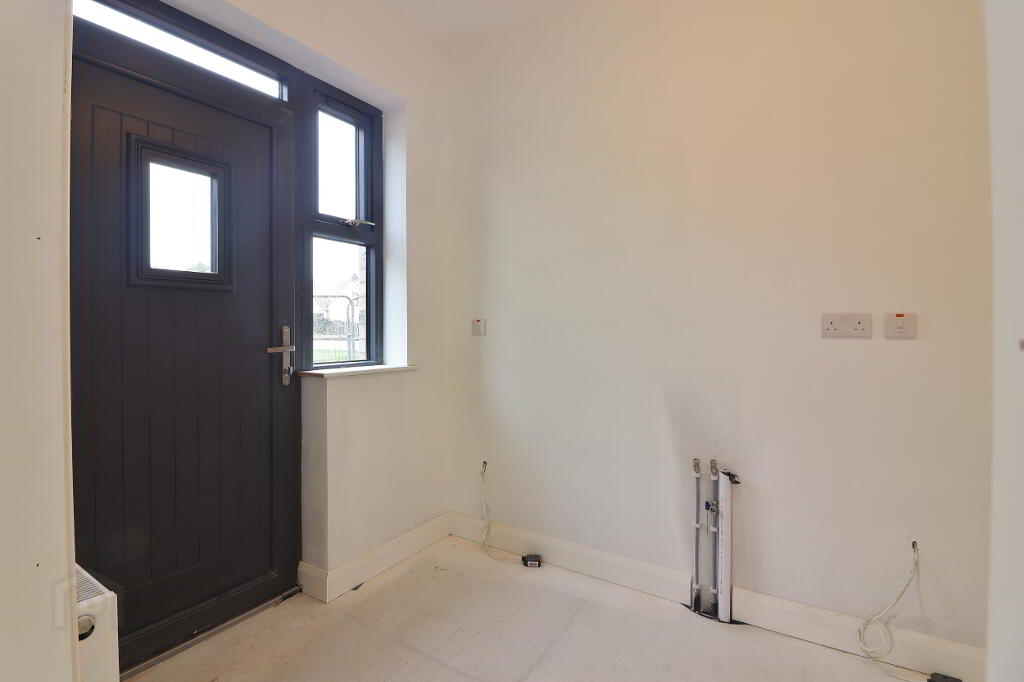
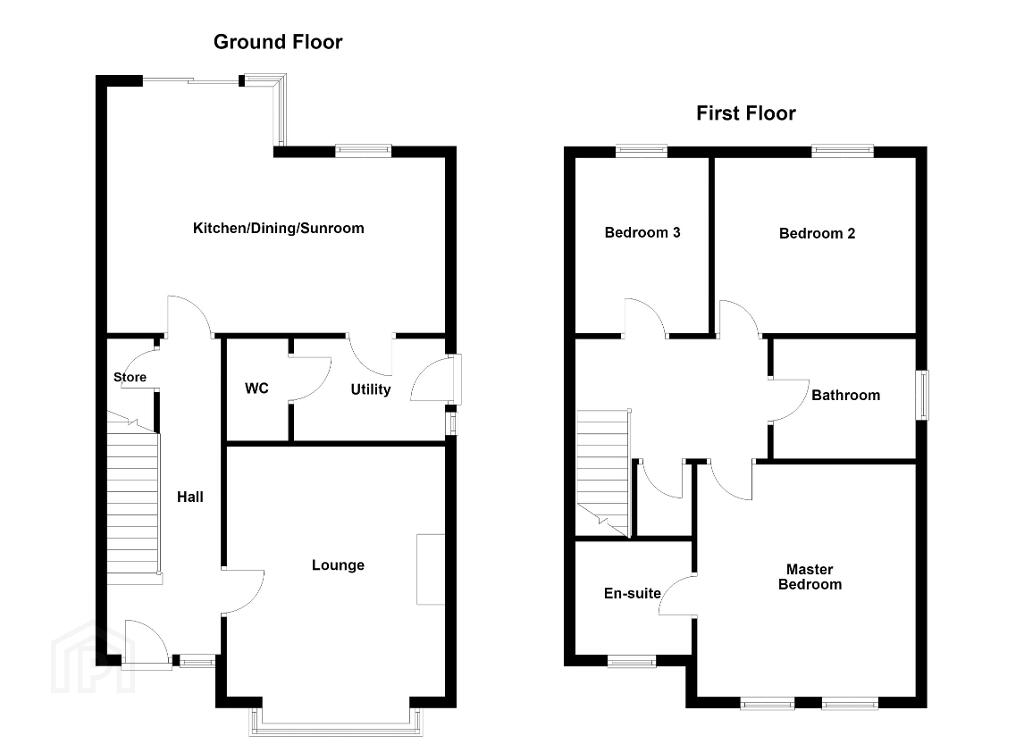
ENTRANCE HALL: Built in cloakroom, recess spotlighting, double panel radiator, power points.
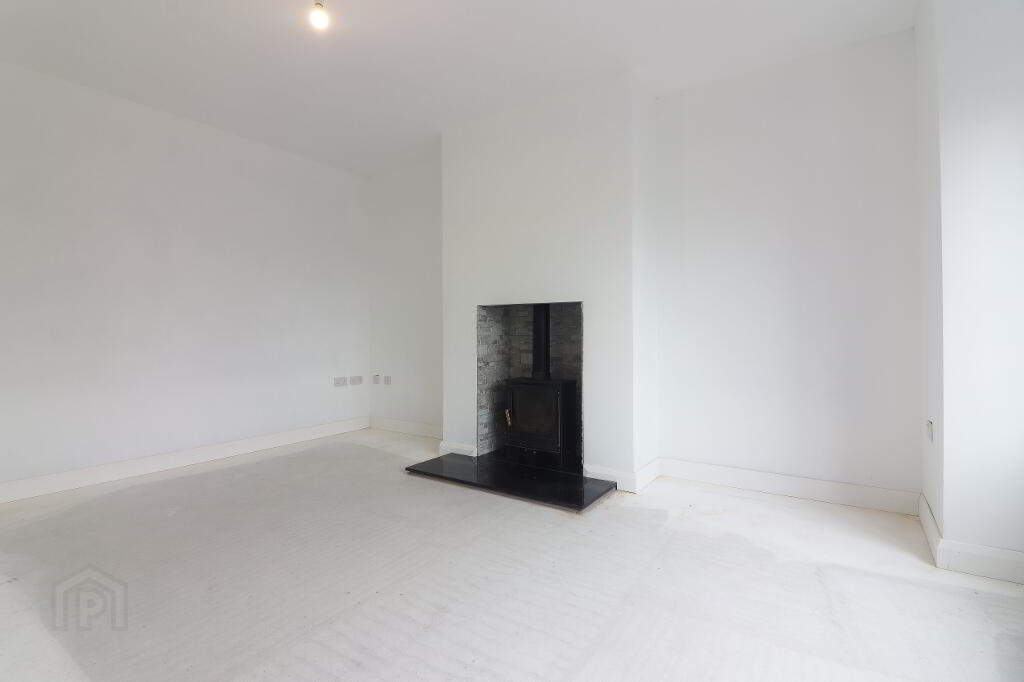
LOUNGE: 14’07” x 12’05” (To include fireplace). Bay window 7’11” x 1’06”. Open fireplace with multi fuel burning stove, slate inset and marble hearth, double panel radiator, power points, aerial point.
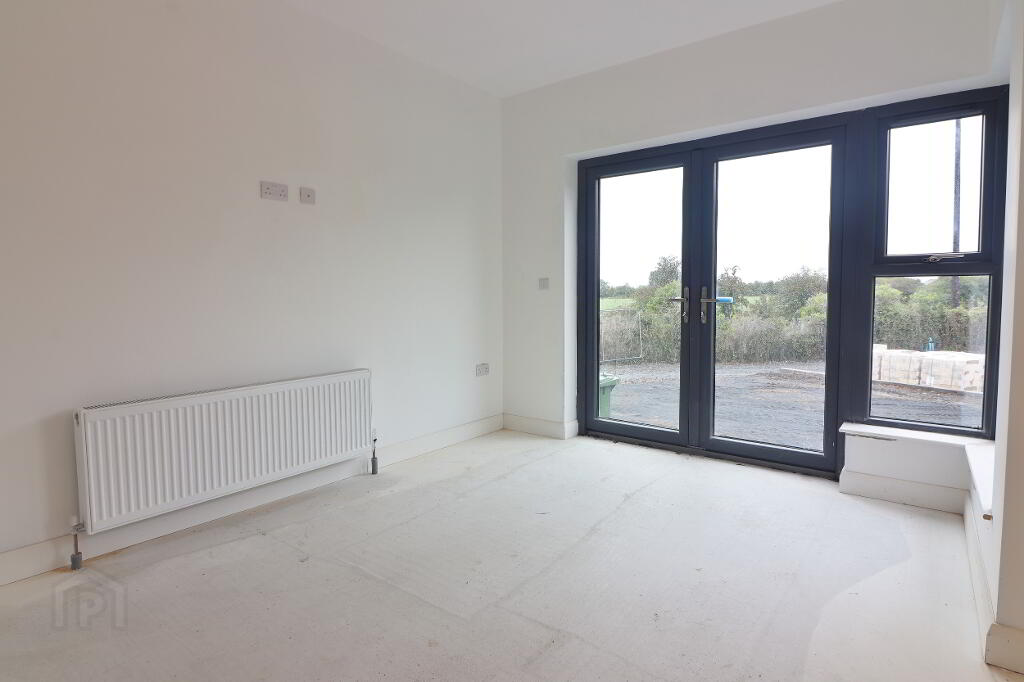
KITCHEN/DINING/SUNROOM: 19’07” x 9’03” / 9’08” x 4’04”. Part recess spotlighting, double panel radiator, power points, glass panelled patio doors leading to rear.
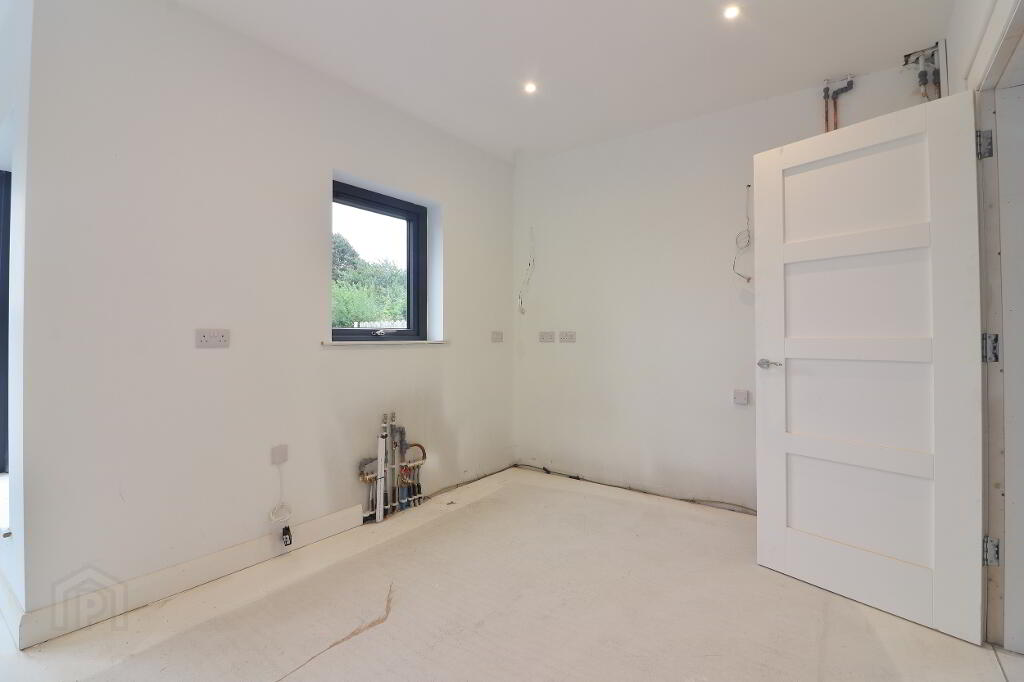
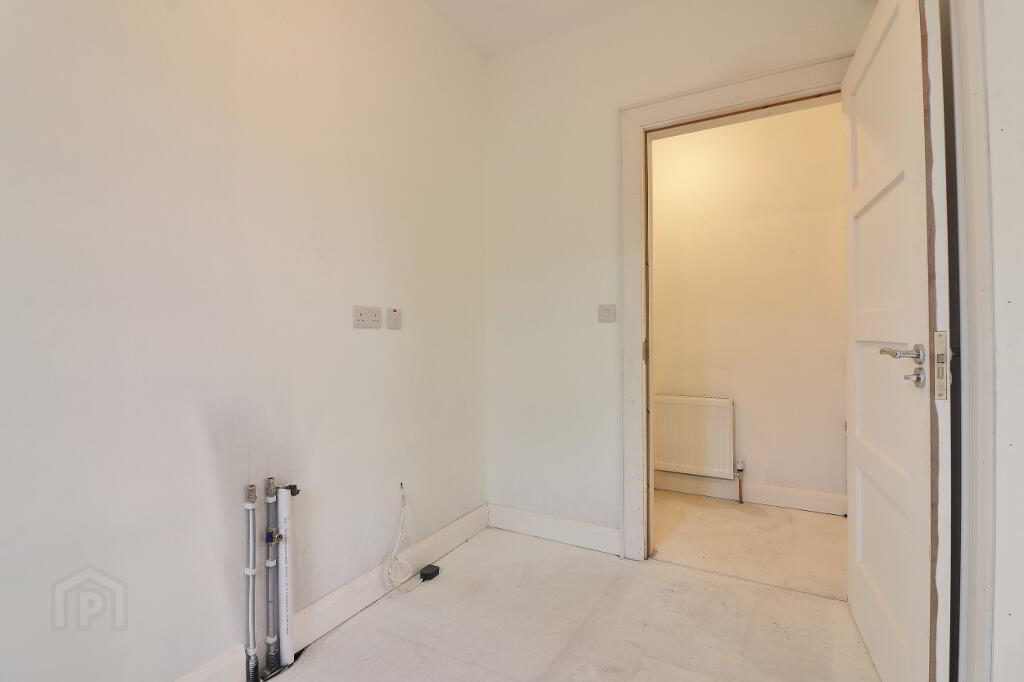
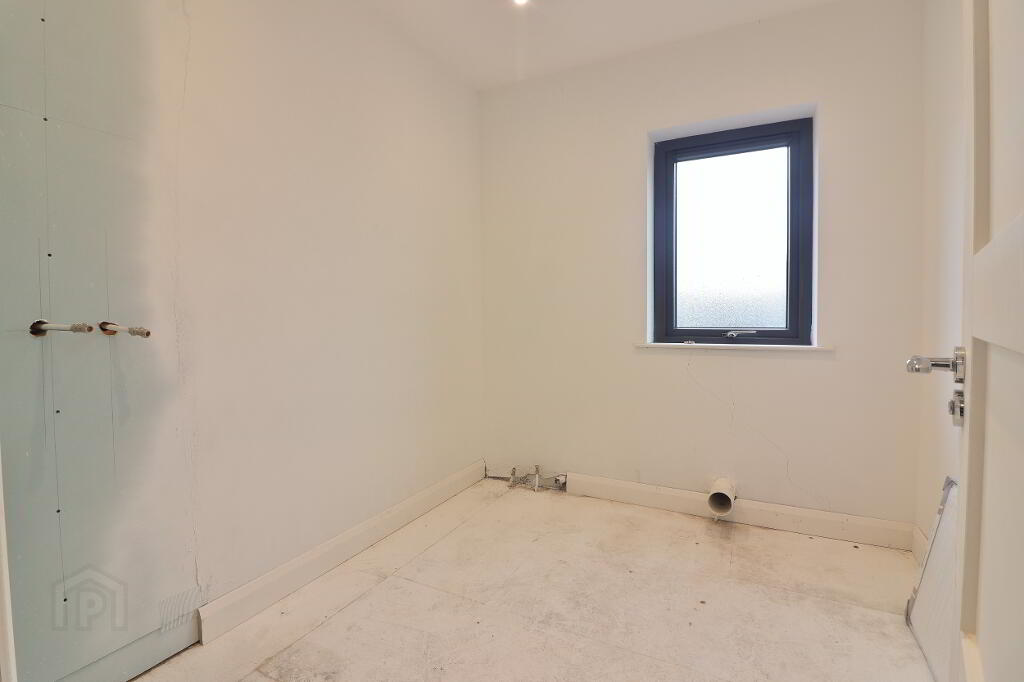
UTILITY ROOM: 8’09” x 6’0”. Double panel radiator, power points.
WC (DOWNSTAIRS): Double panel radiator.
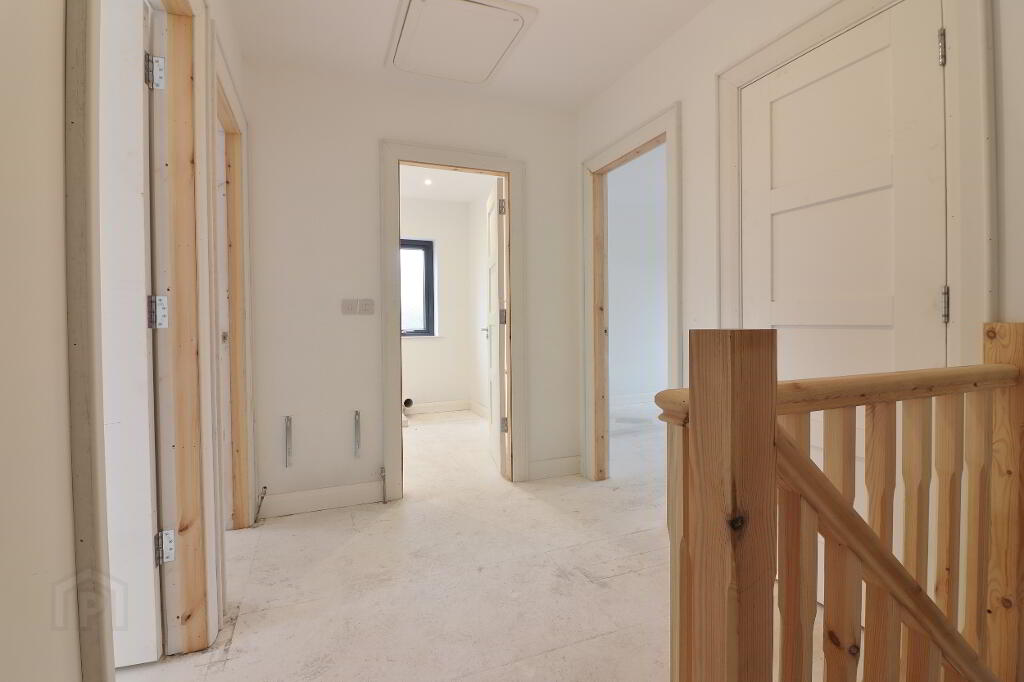
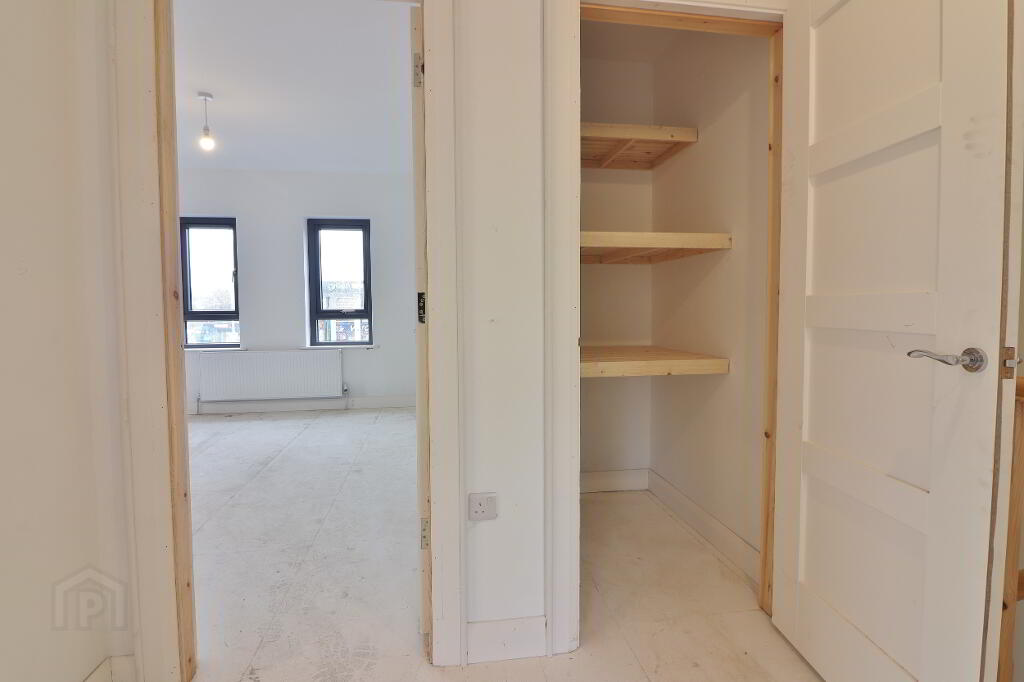
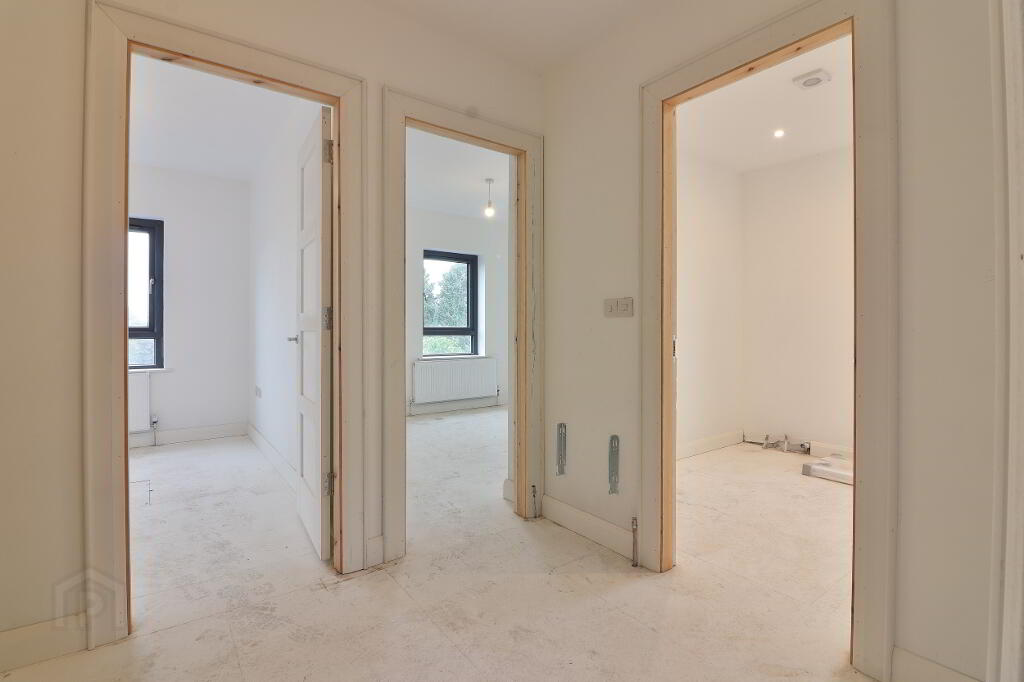
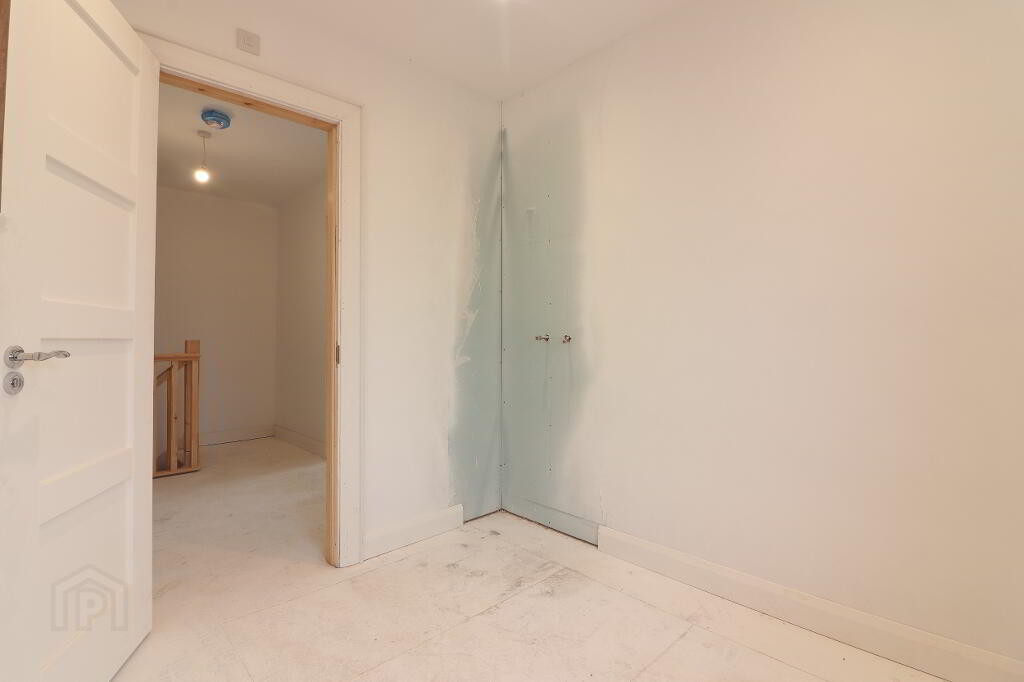
FIRST FLOOR: Built in storage area, power point, access to roofspace.
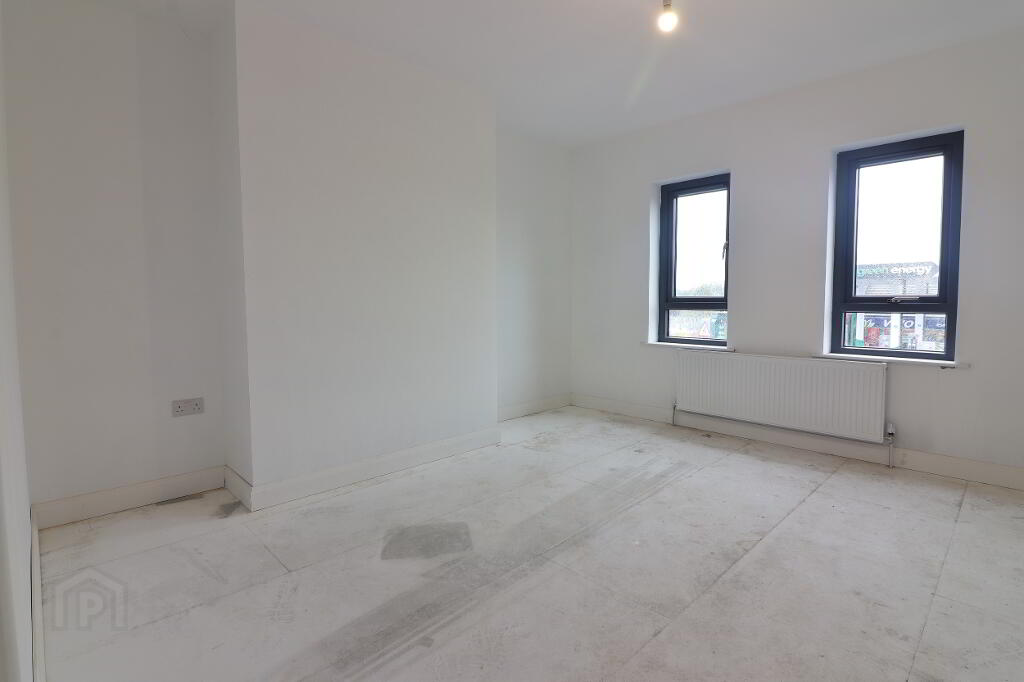
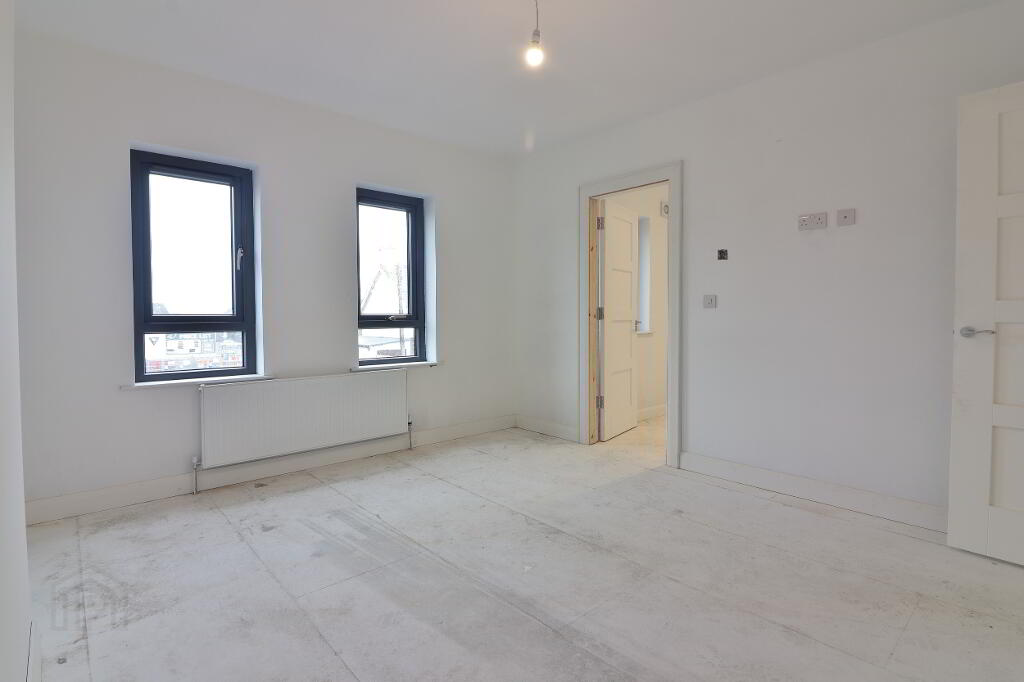
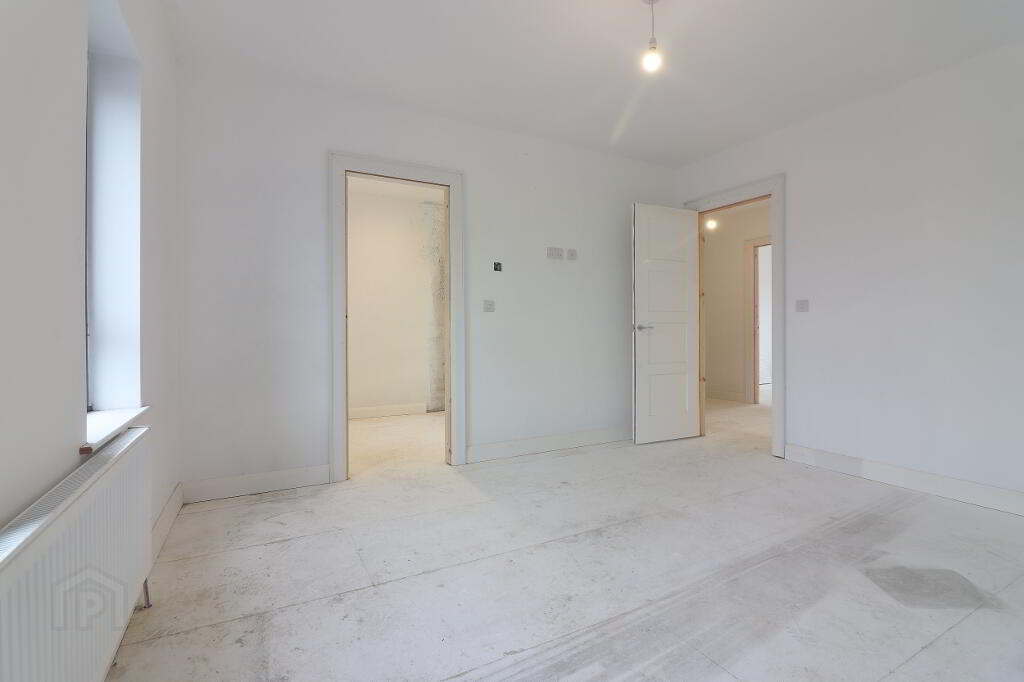
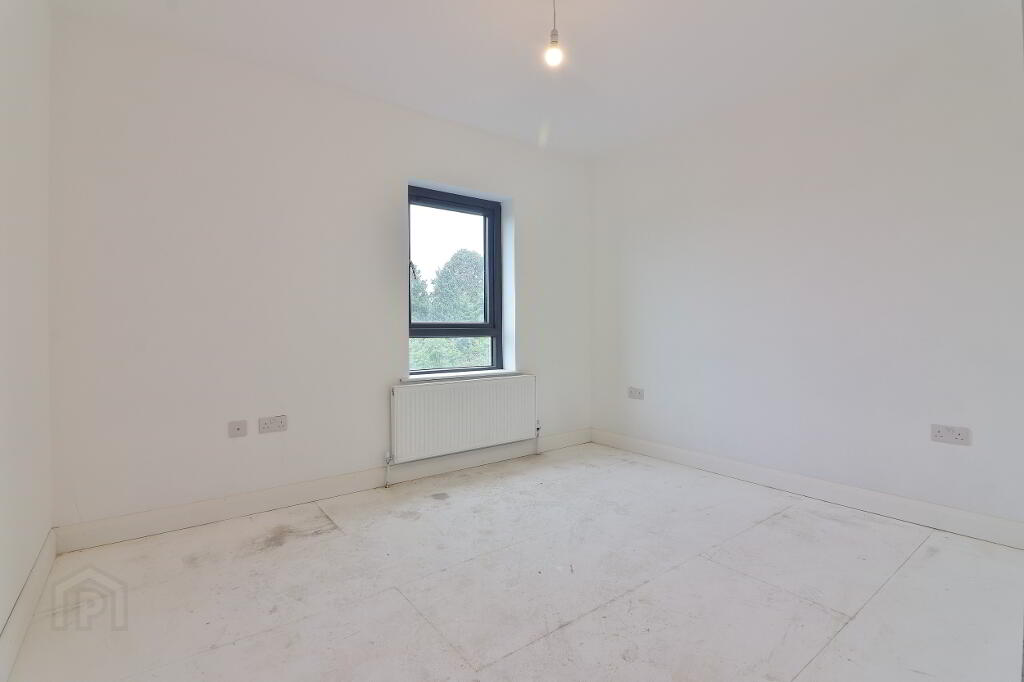
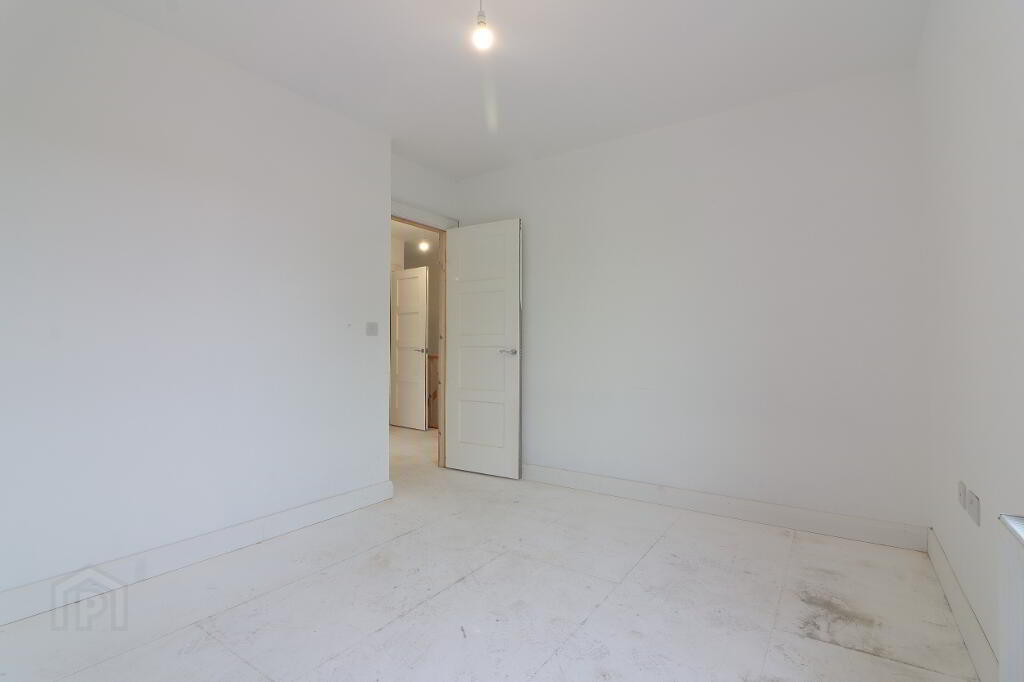
MASTER BEDROOM: 13’0” x 12’05” (To include chimney breast). Double panel radiator, power points.
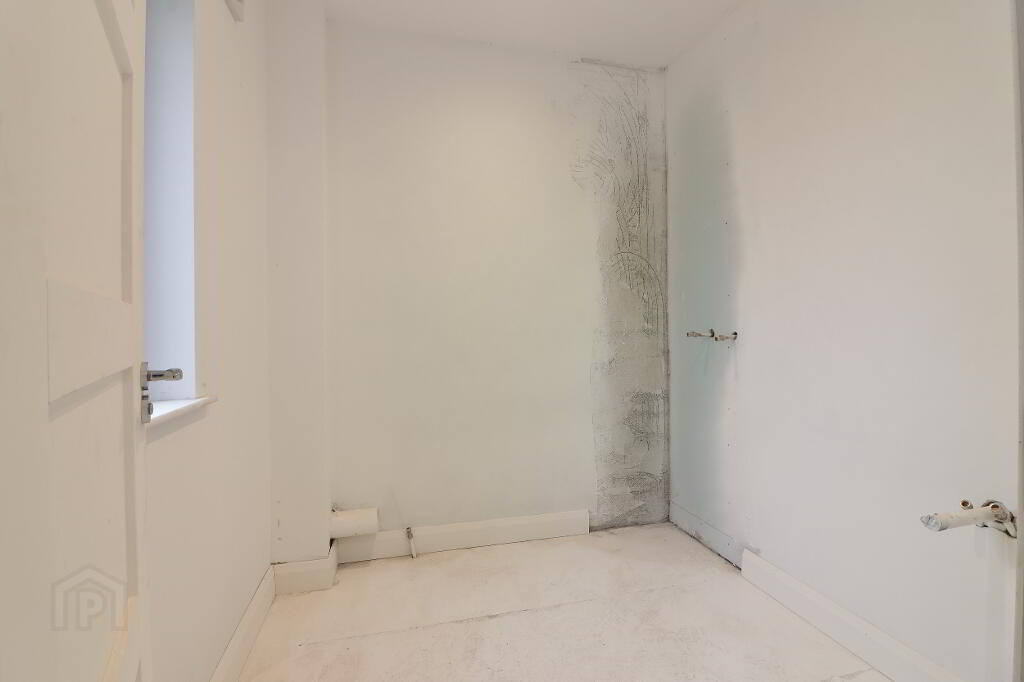
EN SUITE: Recess spotlighting, double panel radiator.
HEATING: Gas fired central heating.
WINDOWS: Dark grey Pvc double glazed windows throughout.
OTHER: White panelled interior doors throughout.
OUTSIDE: Front and back gardens with tarmac driveway.
DISCLAIMER: These particulars are given on the understanding that they will not be construed as part of a contract, conveyance or lease. Whilst every care is taken in compiling the information, we can give no guarantee as to thereof and any intended purchasers or tenants are recommended to satisfy themselves regarding the particulars.
Please note that we wish to inform prospective purchasers that we have not tested any systems, fittings or any other equipment in this property. All measurements are approximate.
Many people need to sell their own home in order to buy another property. If this is applicable to you please do not hesitate to contact the office to avail of our FREE VALUATION service which is provided as a courtesy and is without any obligation on your part.
Any floor plans and measurements are approximate and are shown for illustrative purposes only.
-
S McAtavey Property Services
028 3834 5485
Photo Gallery