1 Brett Park, Lurgan BT66 6HH
3 Bed Detached Bungalow For Sale
Asking price £220,000
Print additional images & map (disable to save ink)
Telephone:
028 3834 5485View Online:
www.smcataveyproperty.co.uk/1092862Key Information
| Address | 1 Brett Park, Lurgan |
|---|---|
| Style | Detached Bungalow |
| Status | For sale |
| Price | Asking price £220,000 |
| Bedrooms | 3 |
| Bathrooms | 1 |
| Receptions | 2 |
| Heating | Oil |
Features
- 3 Bedroom Detached Bungalow with garage
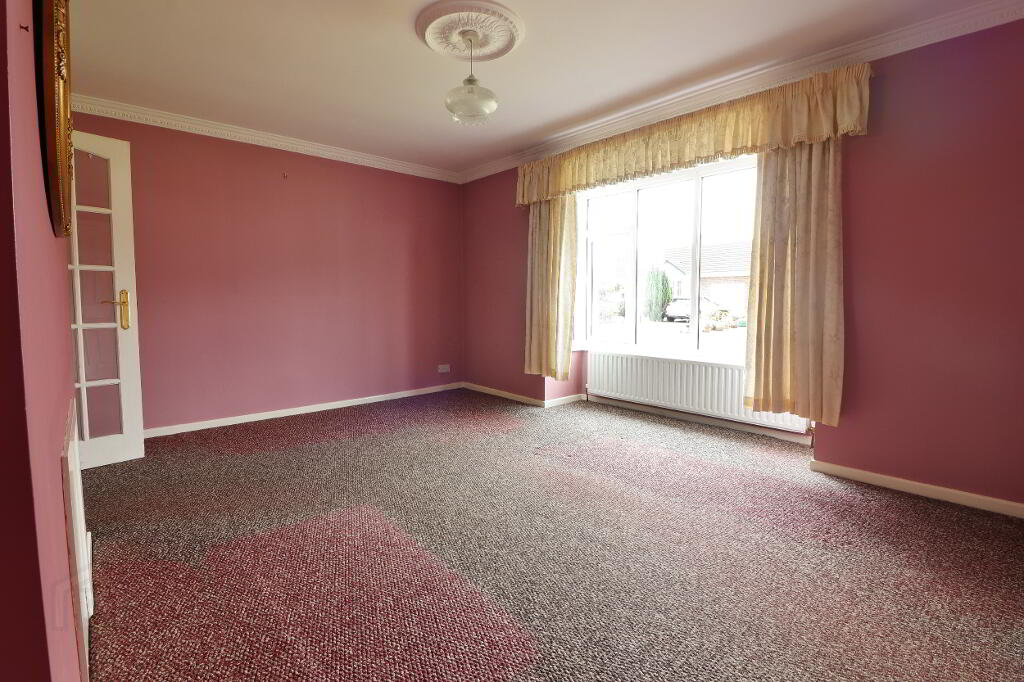
- Spacious lounge with large bay window
- Fitted kitchen
- Dining room
- Utility room
- Bathroom
- Oil fired central heating
- White Pvc double glazed windows
- Prime location within a private & peaceful cul de sac
- Requires modernisation throughout
- An excellent canvas for buyers looking to create their dream home
- Very highly sought after area of Lurgan
Additional Information
1 Brett Park, Lurgan
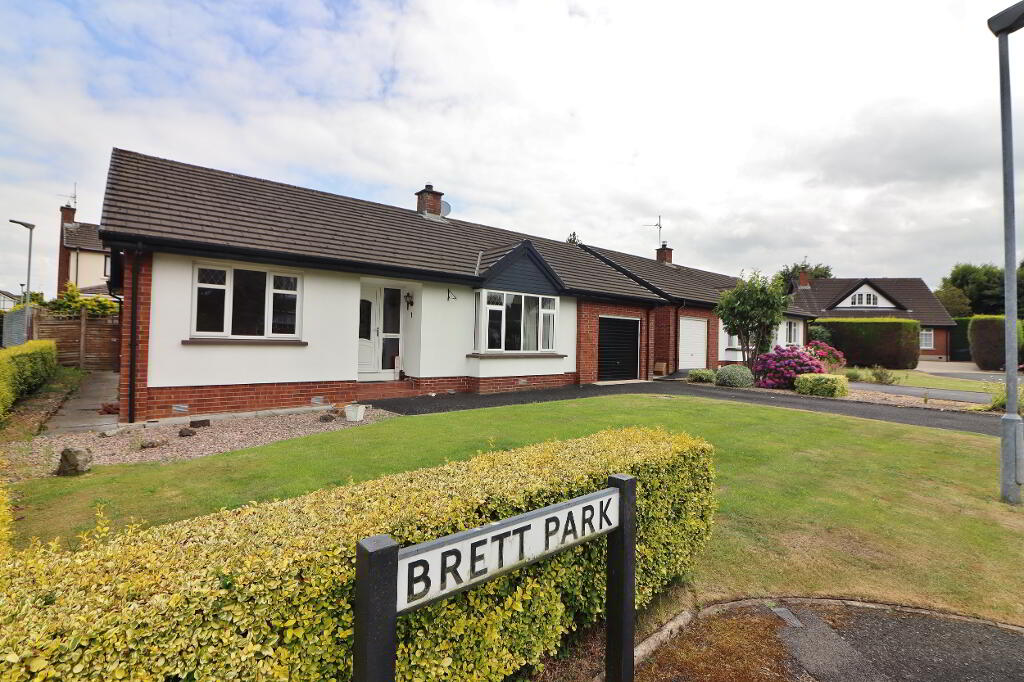
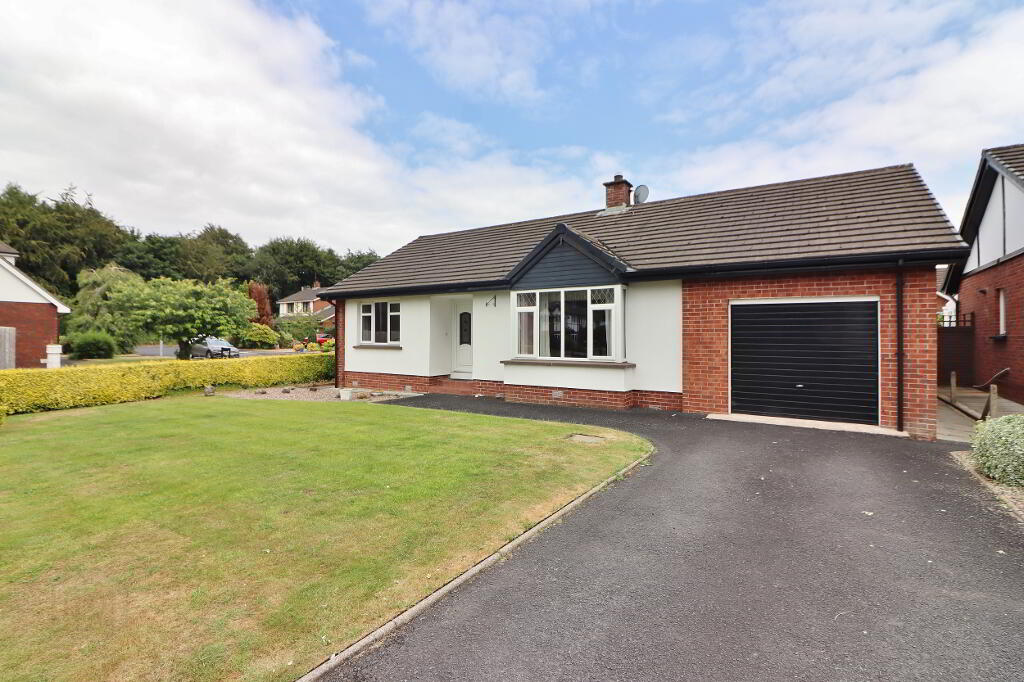
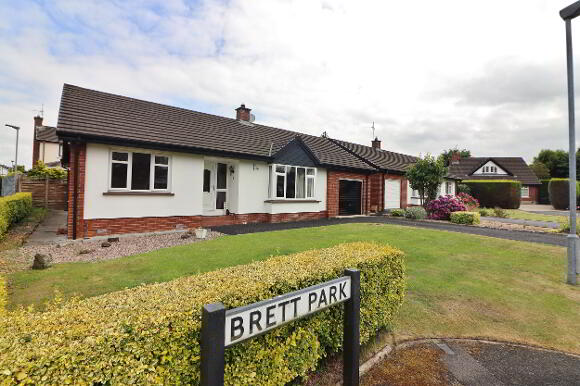
This is an exceptional opportunity to purchase a 3 bedroom detached bungalow in a highly sought after area situated just off the Lough Road in Lurgan. ‘1 Brett Park’ occupies a prime location within a private & peaceful cul de sac and presents a rare opportunity to acquire a home with outstanding potential. Whilst requiring modernisation throughout, the property offers an excellent canvas for buyers looking to create their ideal home in one of the area's most desirable residential settings.
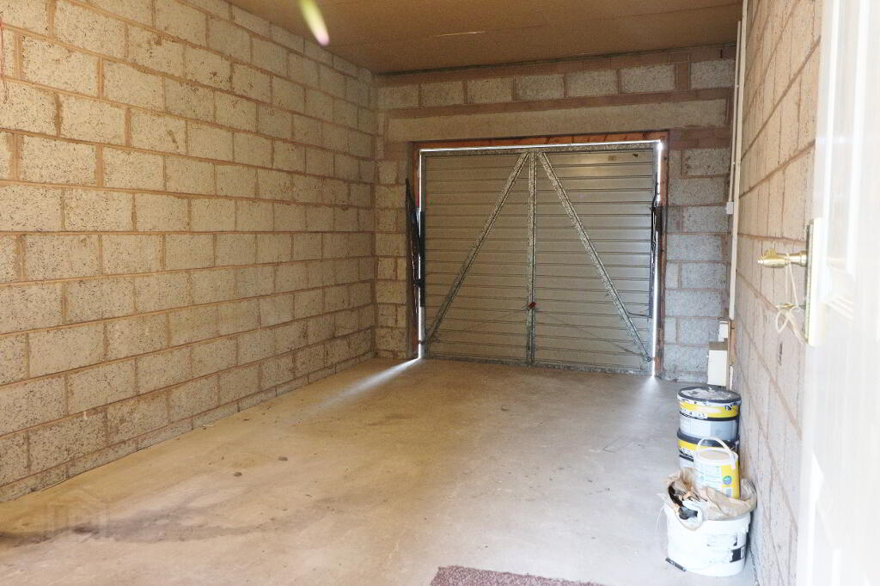
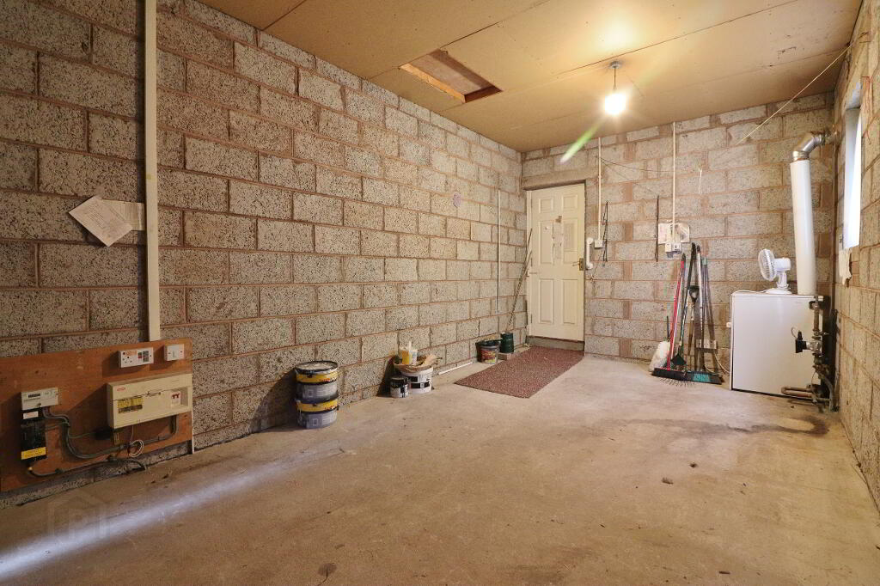
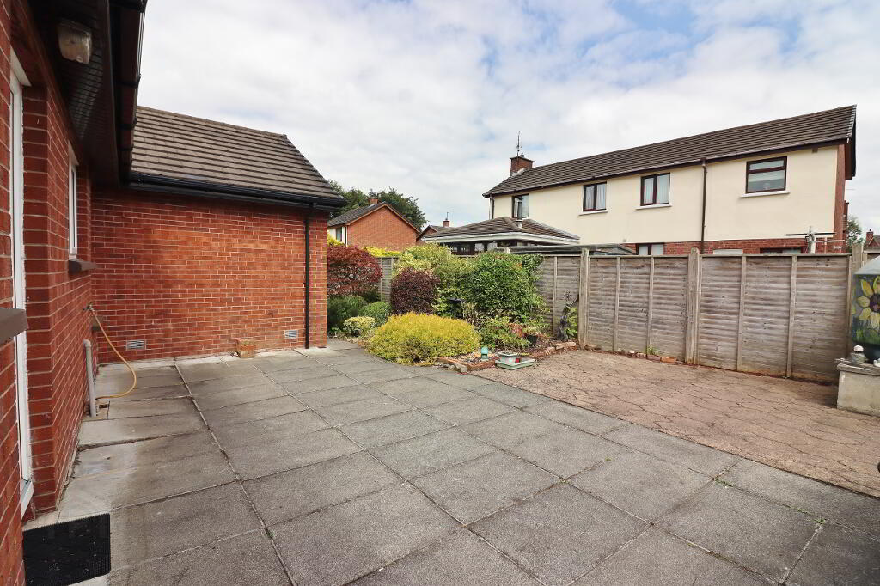
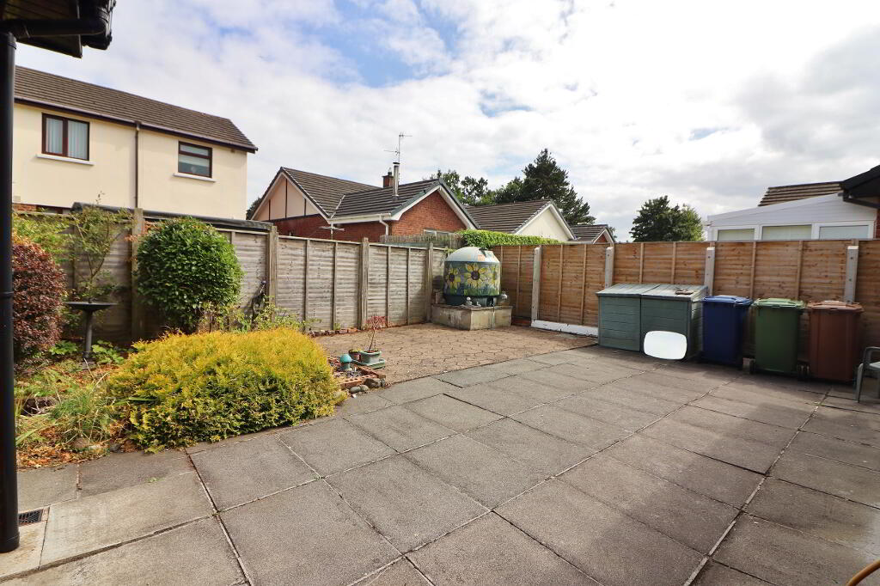
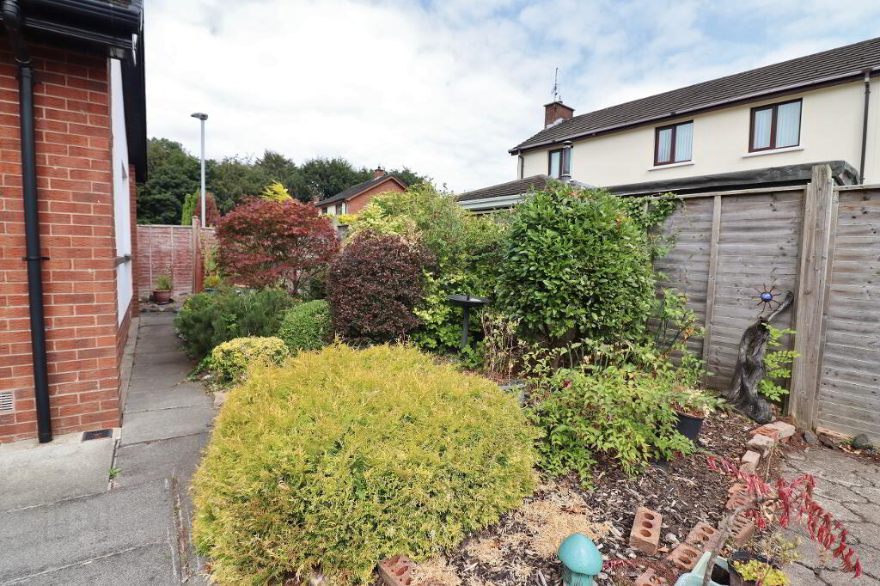
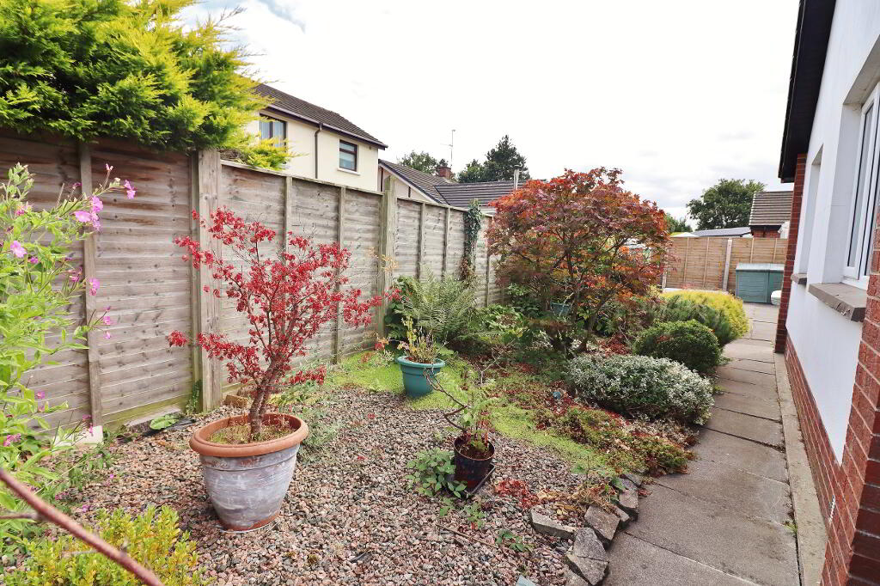
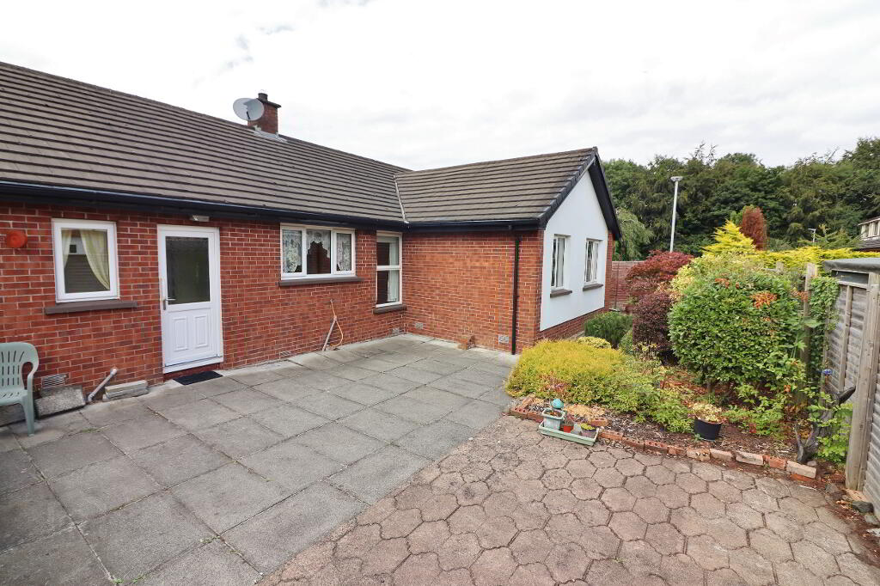
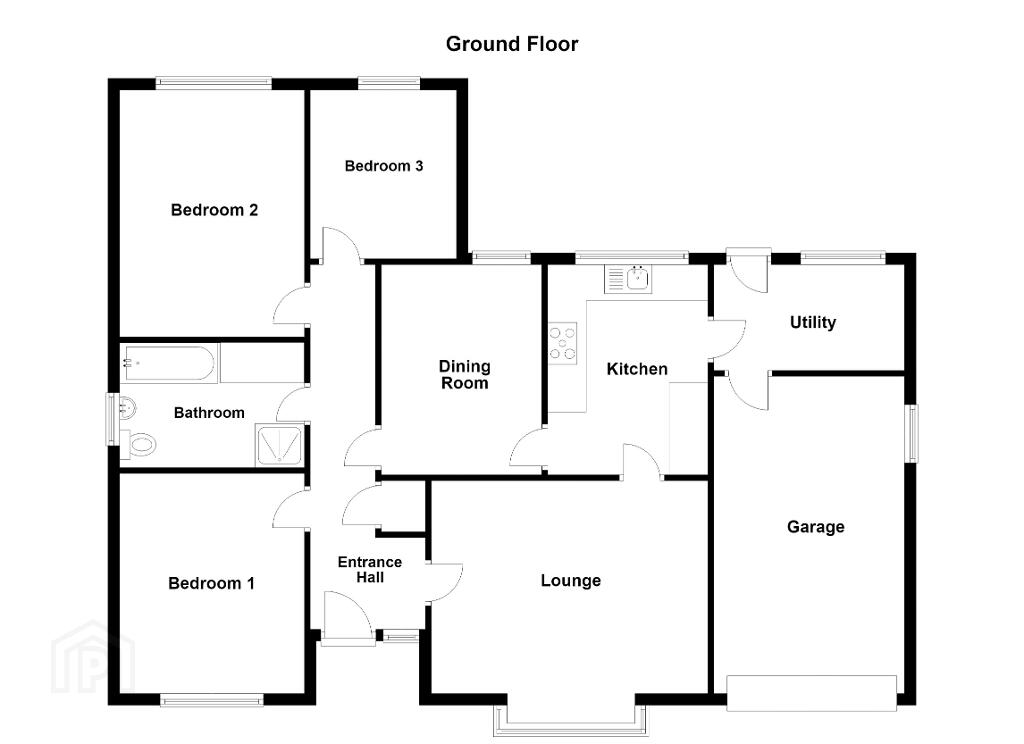
Accommodation comprises 3 bedrooms, spacious lounge, kitchen, dining room, utility, bathroom and integrated garage. This property also benefits from oil fired central heating and white Pvc double glazed windows throughout. Outside there is an open front garden mainly laid in lawn with hedge surround and tarmac driveway leading to integrated garage. Enclosed back garden part landscaped in plants, shrubs and pebble stones, part laid in paving stones.
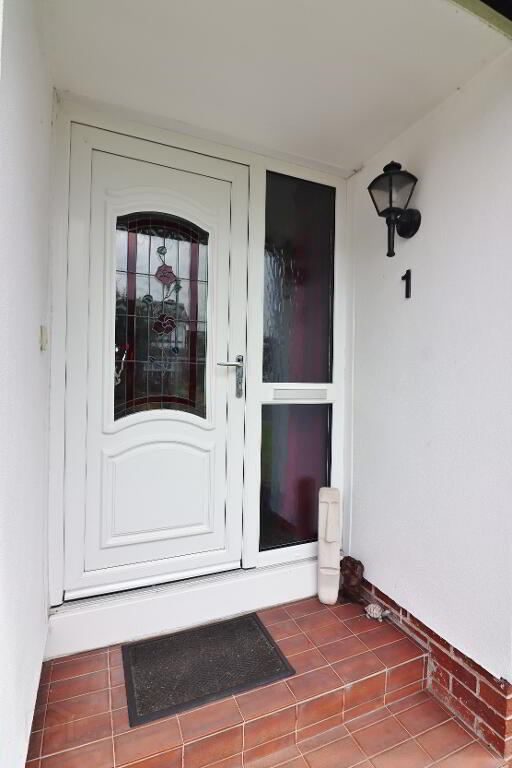
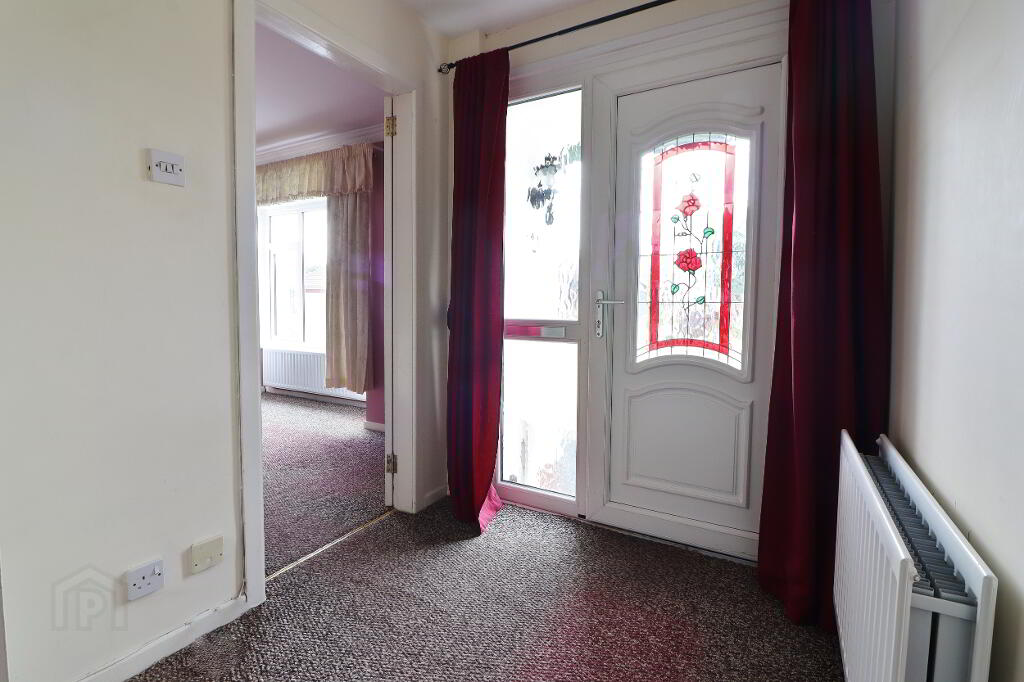
ENTRANCE HALL: White composite front door with glazed inset and side part glazed panels, built in cloakroom, double panel radiator, power point, telephone point.
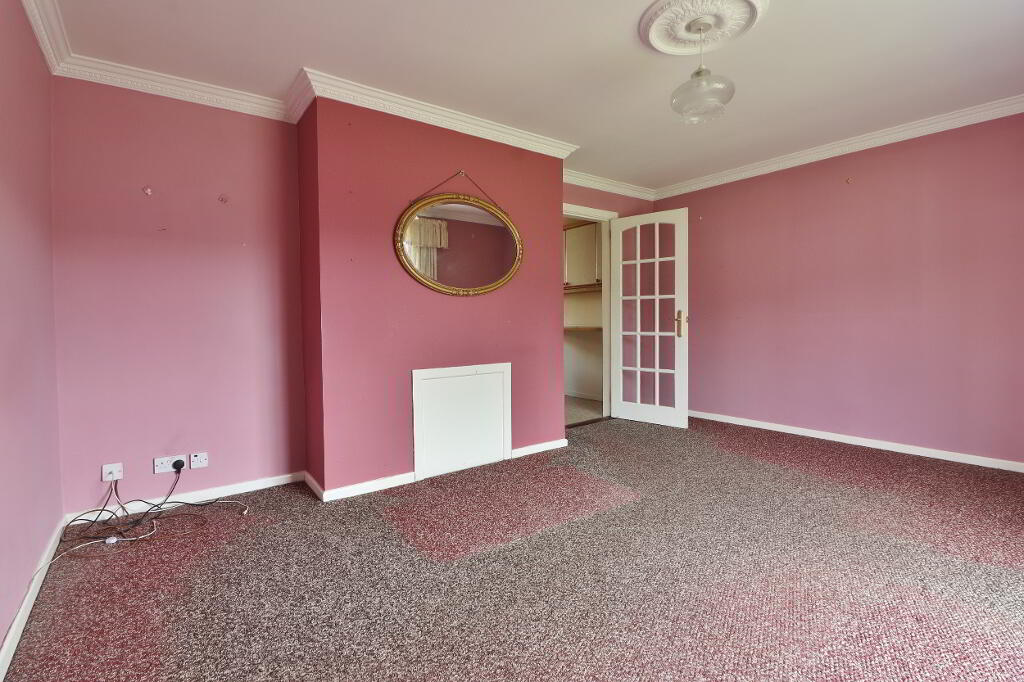
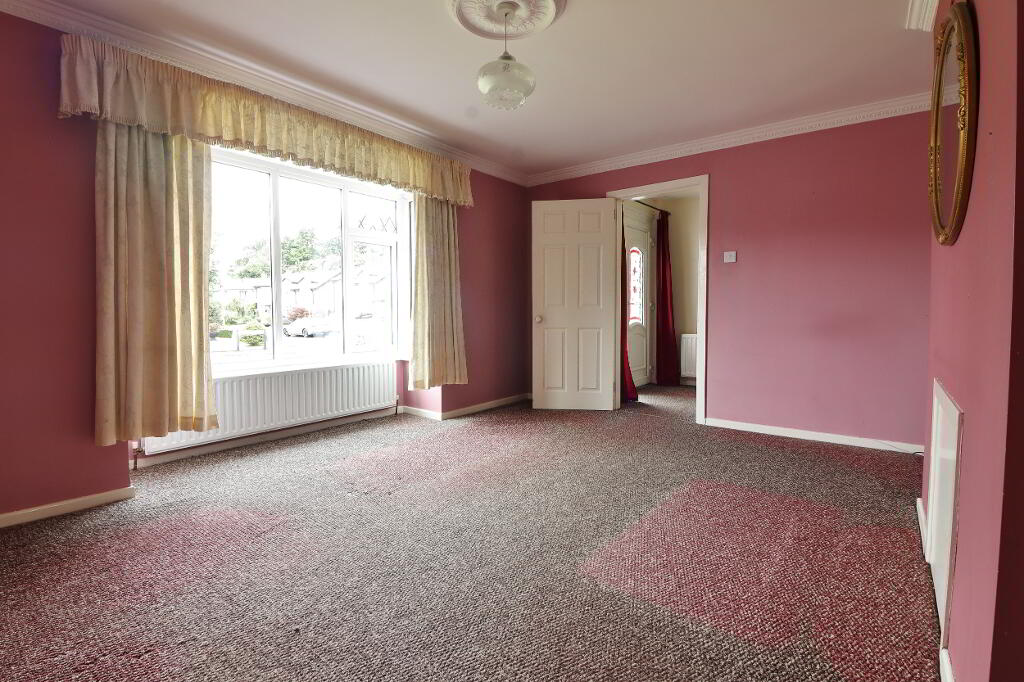
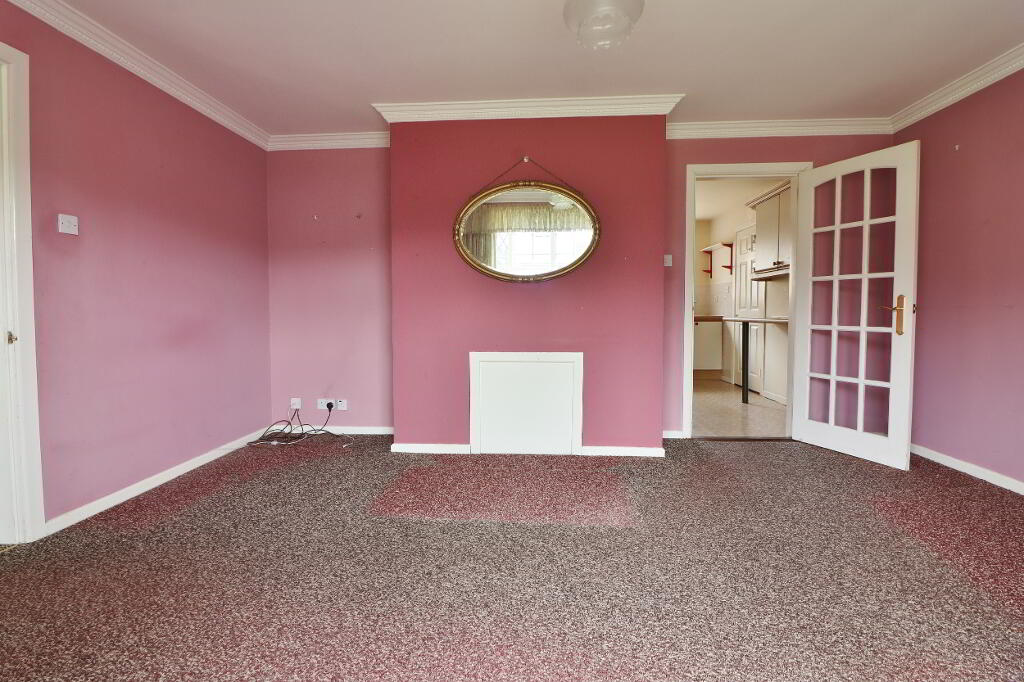
LOUNGE: 15’06” x 11’11” (To include fireplace) Bay window: 7’01” x 1’08”. Chimney breast with potential to reopen fireplace, centre rose, corniced ceiling, double panel radiator, power points, aerial points.
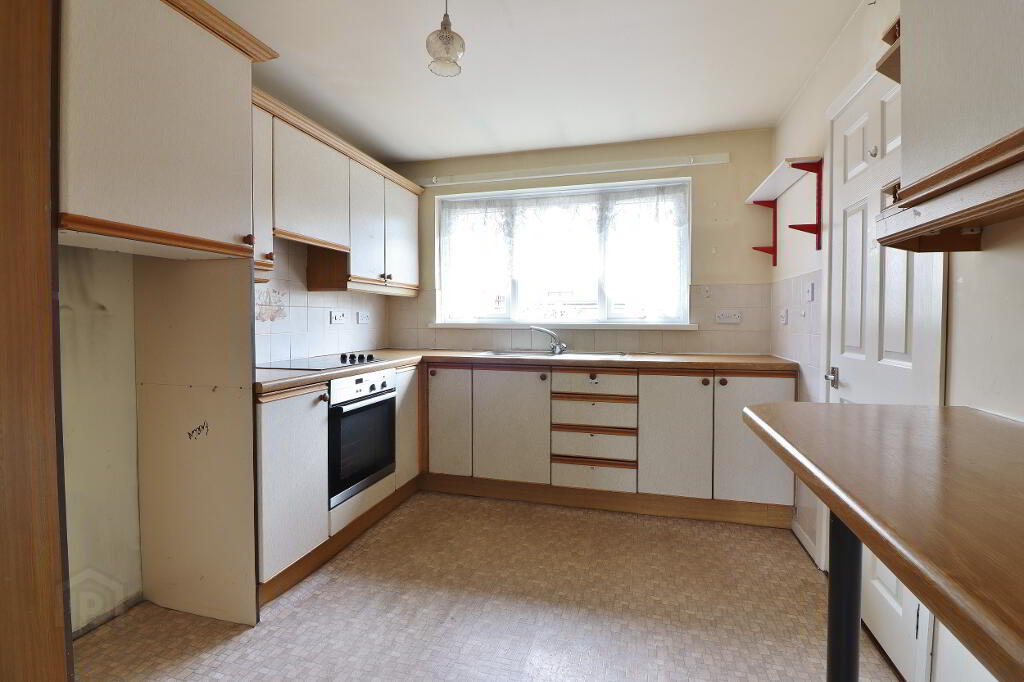
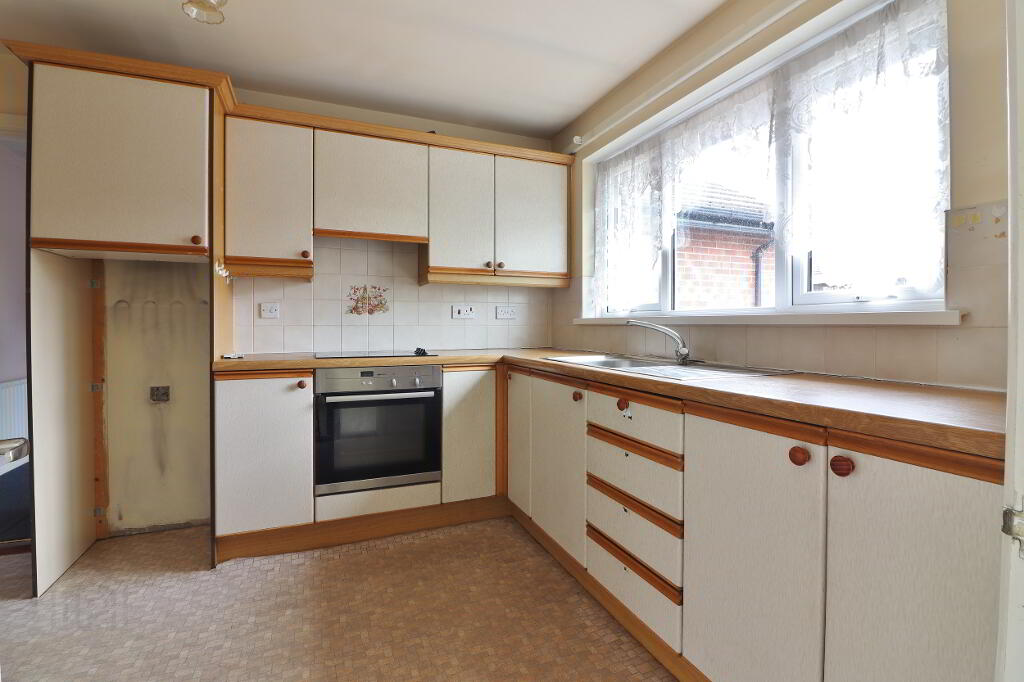
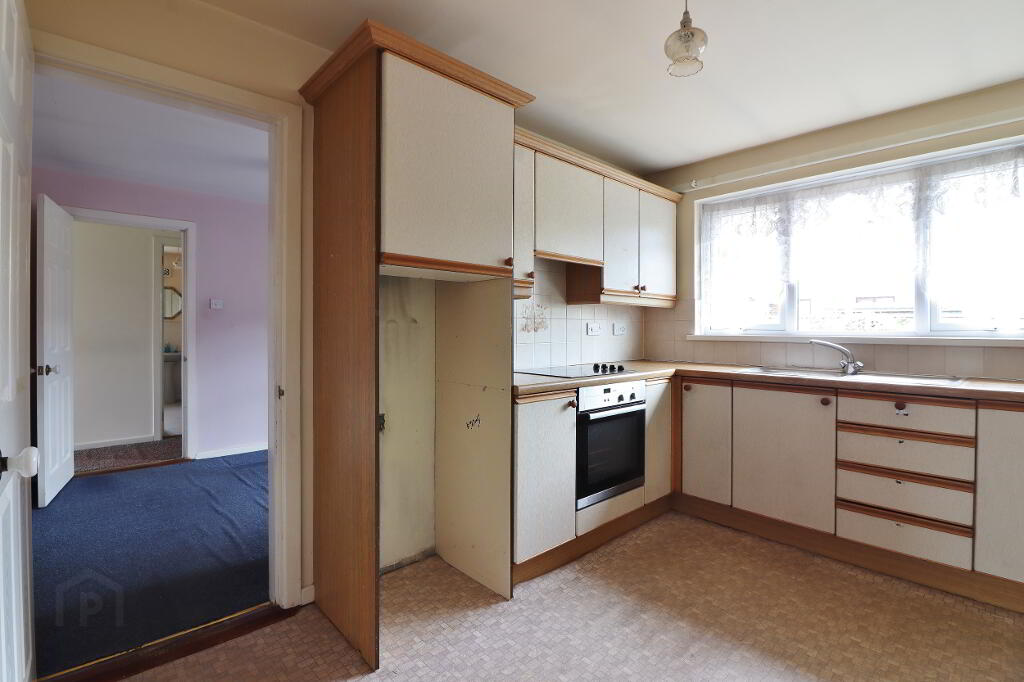
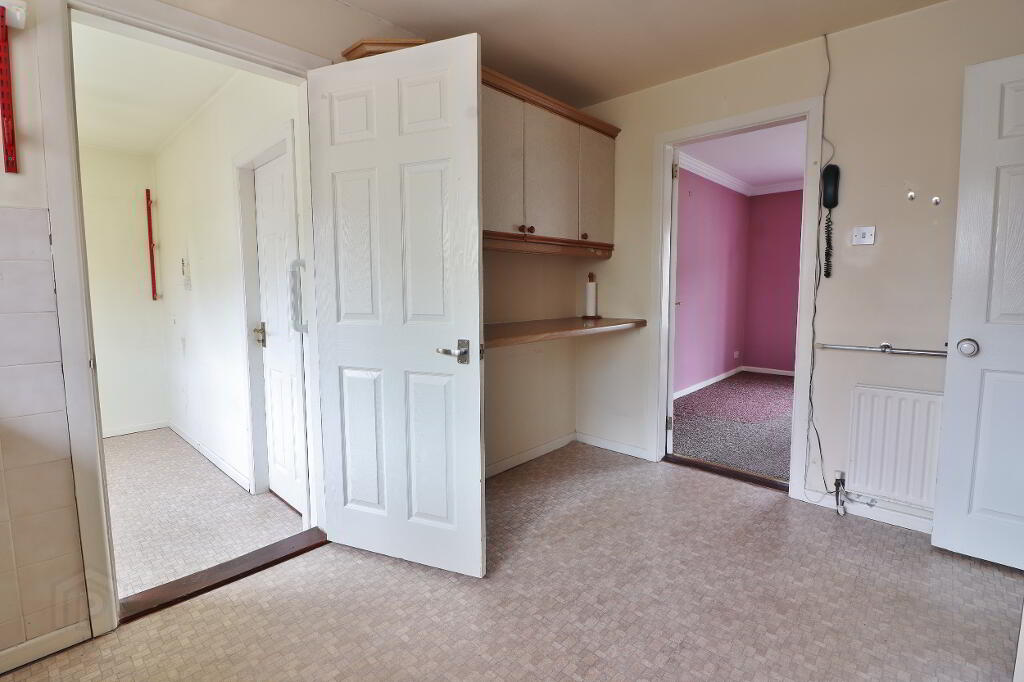
KITCHEN: 11’10” x 9’0”. Fitted kitchen with low and high level units, breakfast bar, stainless steel sink unit with mixer taps and drainer, built in oven/hob, part ceramic tiled walls, double panel radiator, power points.
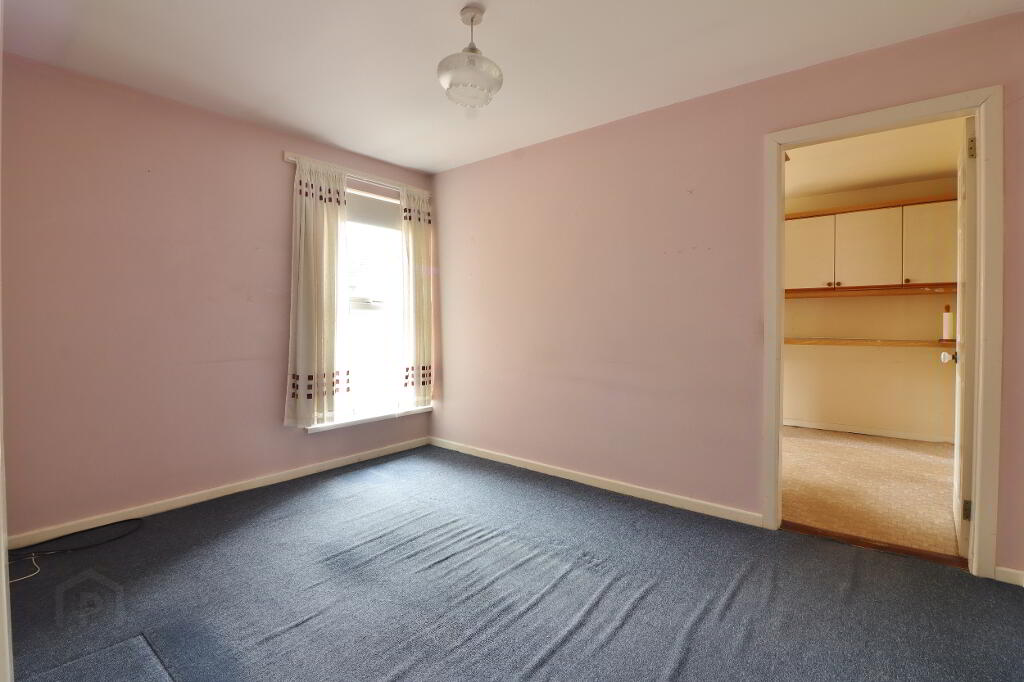
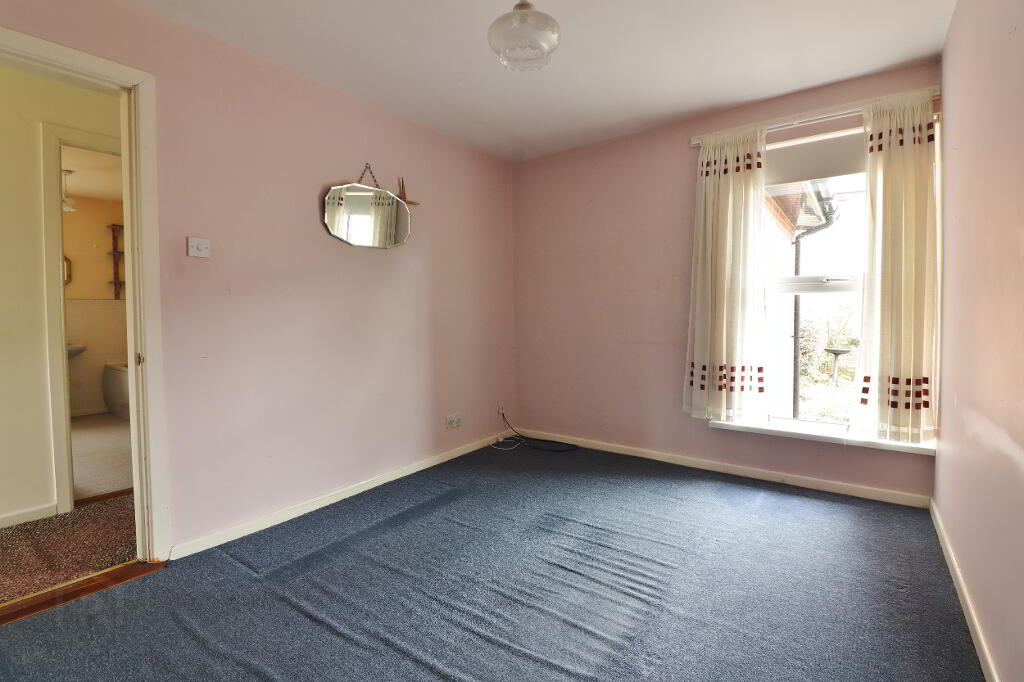
DINING ROOM: 11’11” x 8’11”. Single panel radiator, power points, aerial point.
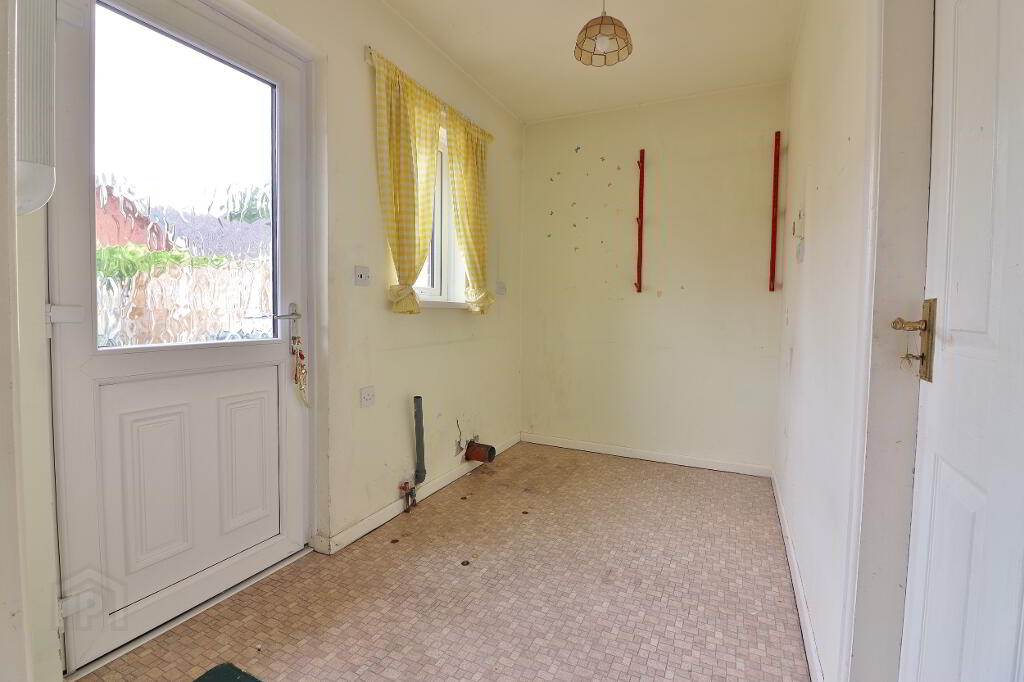
UTILITY ROOM: 10’08” x 5’10”. Plumbed for washing machine, power points.
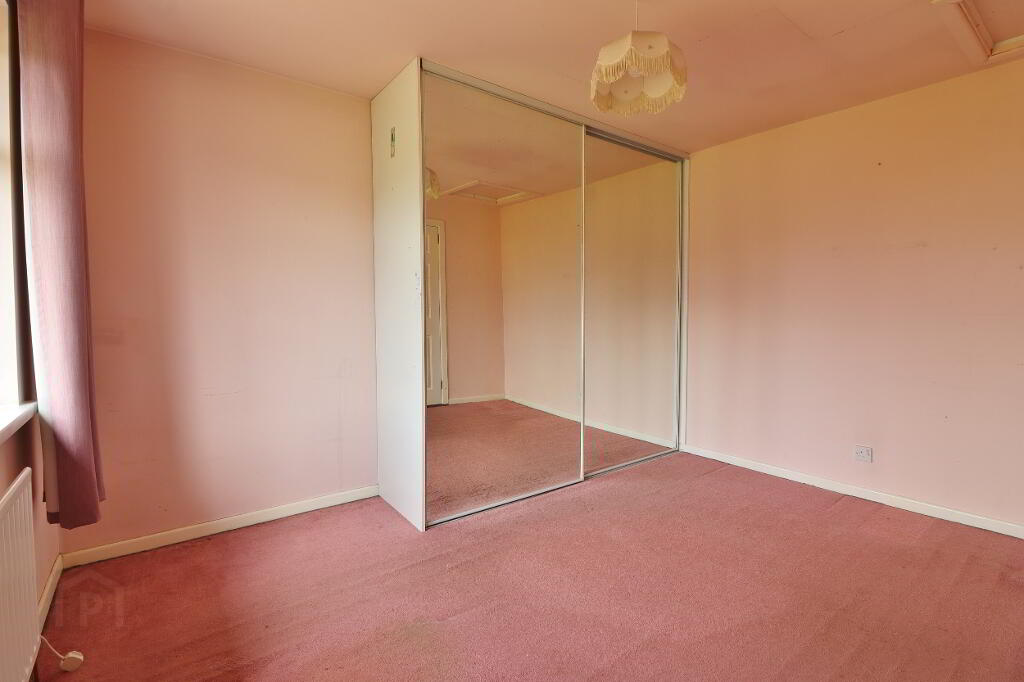
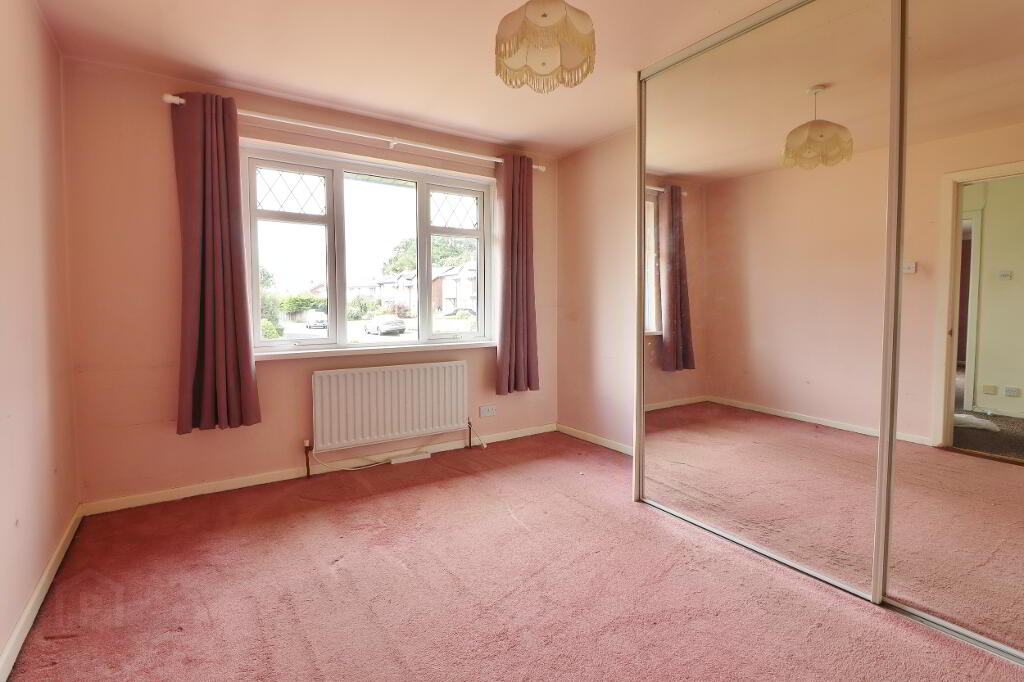
BEDROOM 1: 12’02” x 10’04” (To include fitted robes). Fitted mirror slide robes, single panel radiator, power points, access to roofspace.
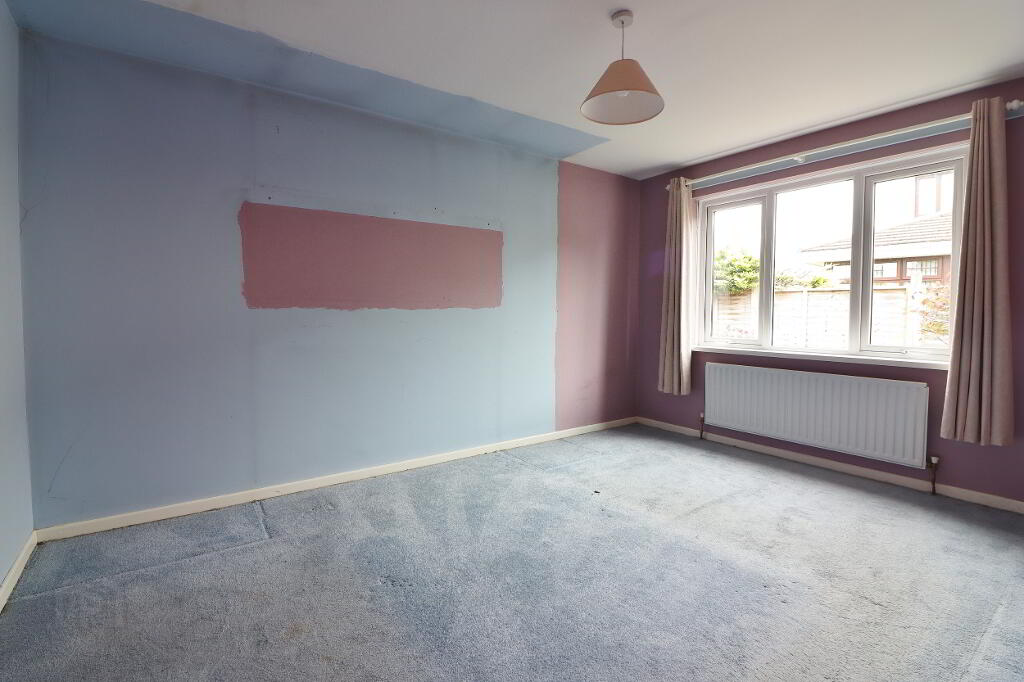
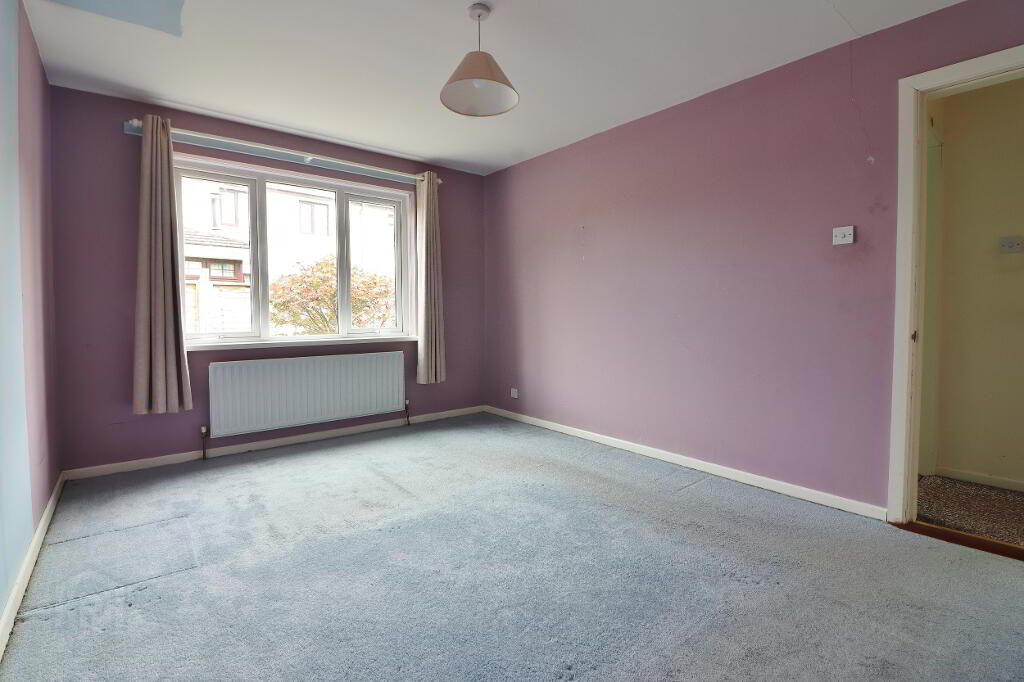
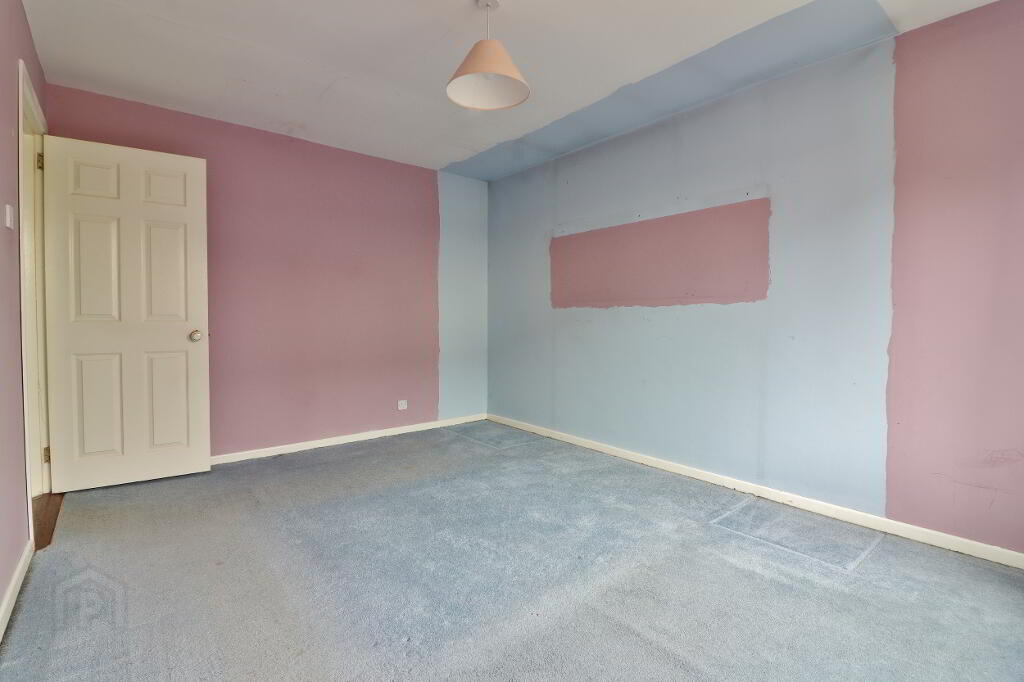
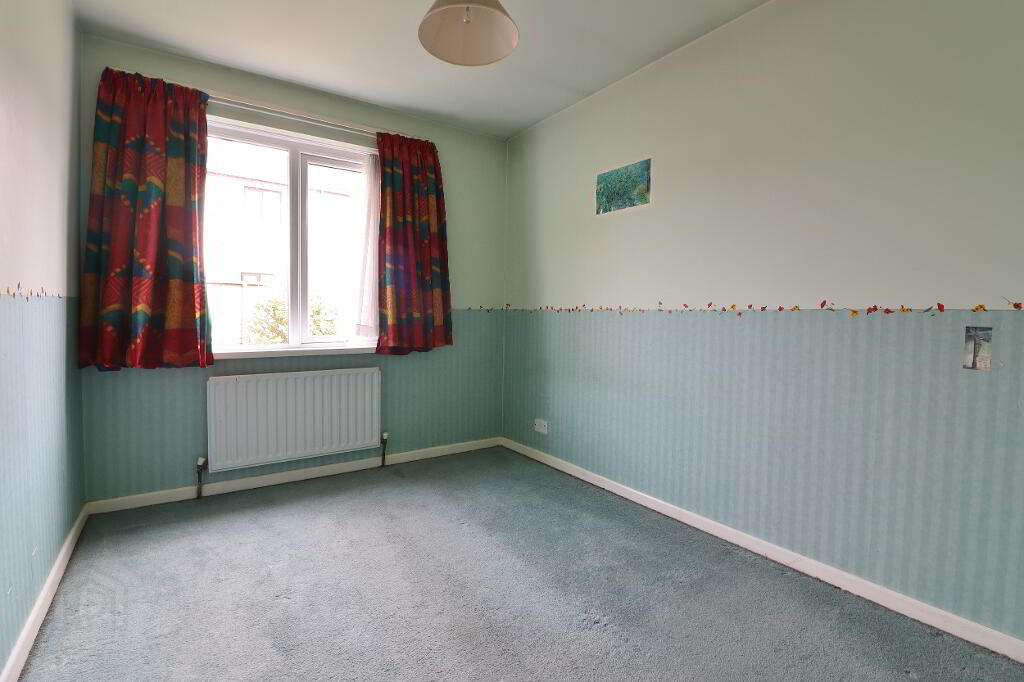
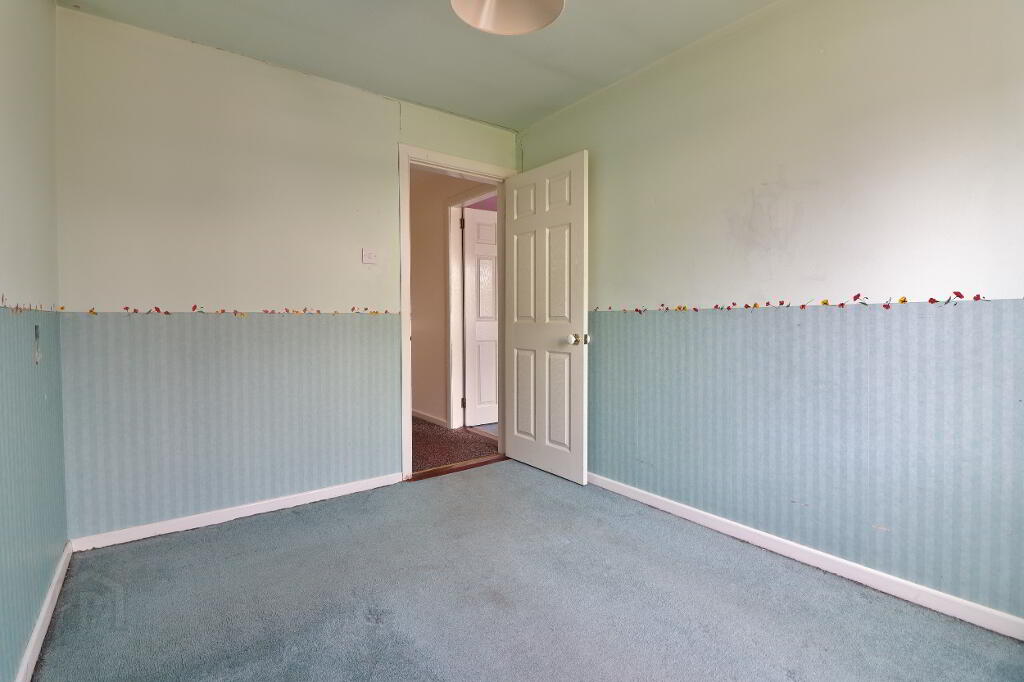
BEDROOM 2: 13’10” x 10’03”. Single panel radiator, power points.
BEDROOM 3: 10’03” x 8’0”. Single panel radiator, power points.
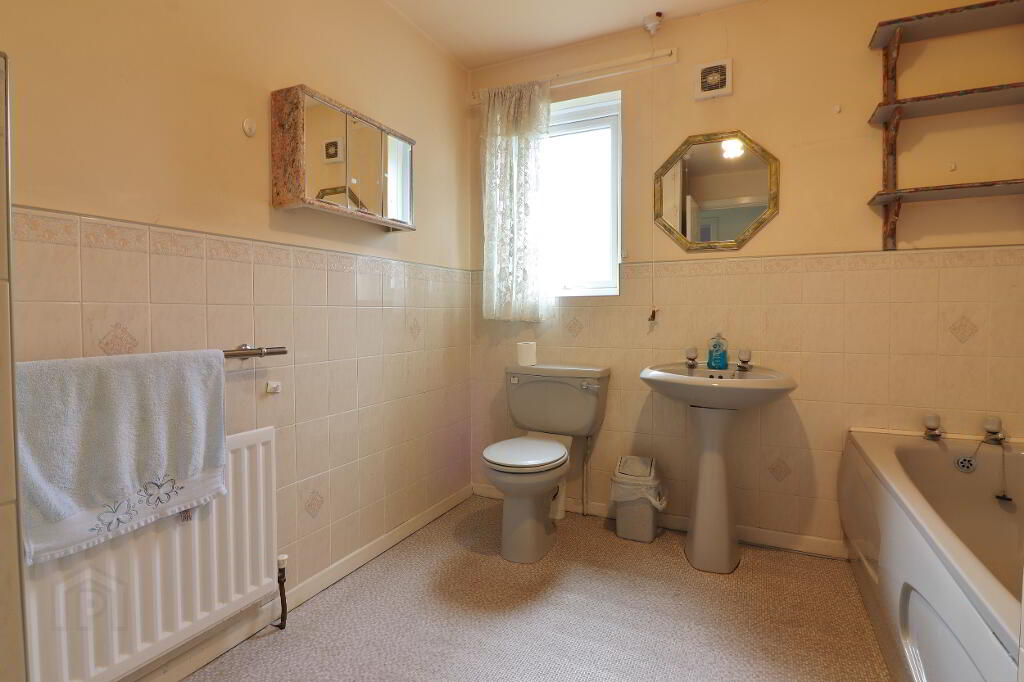
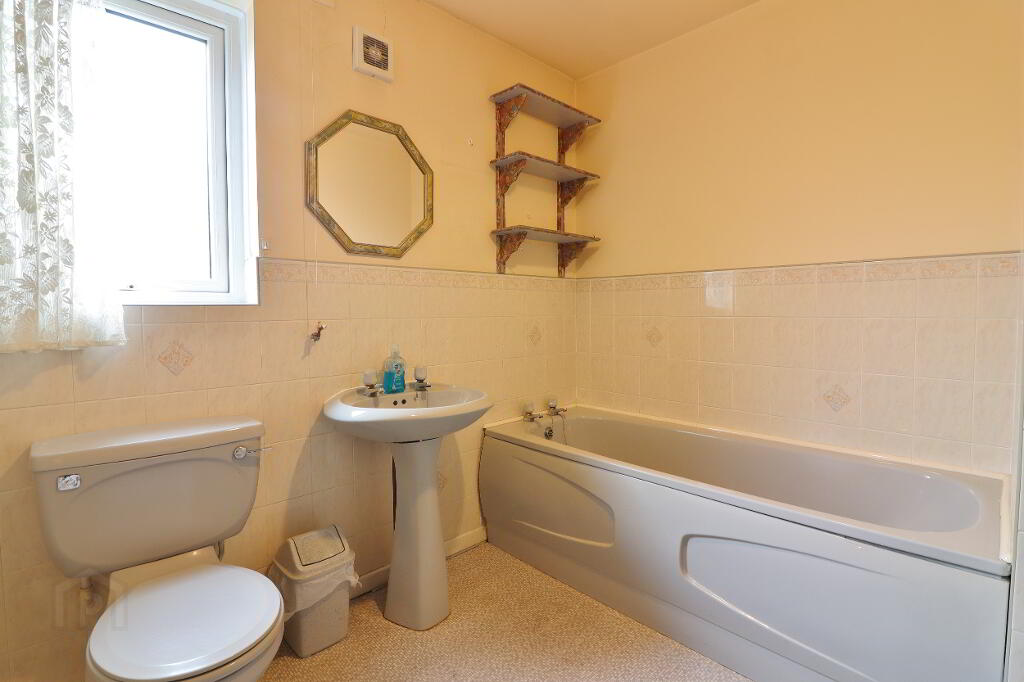
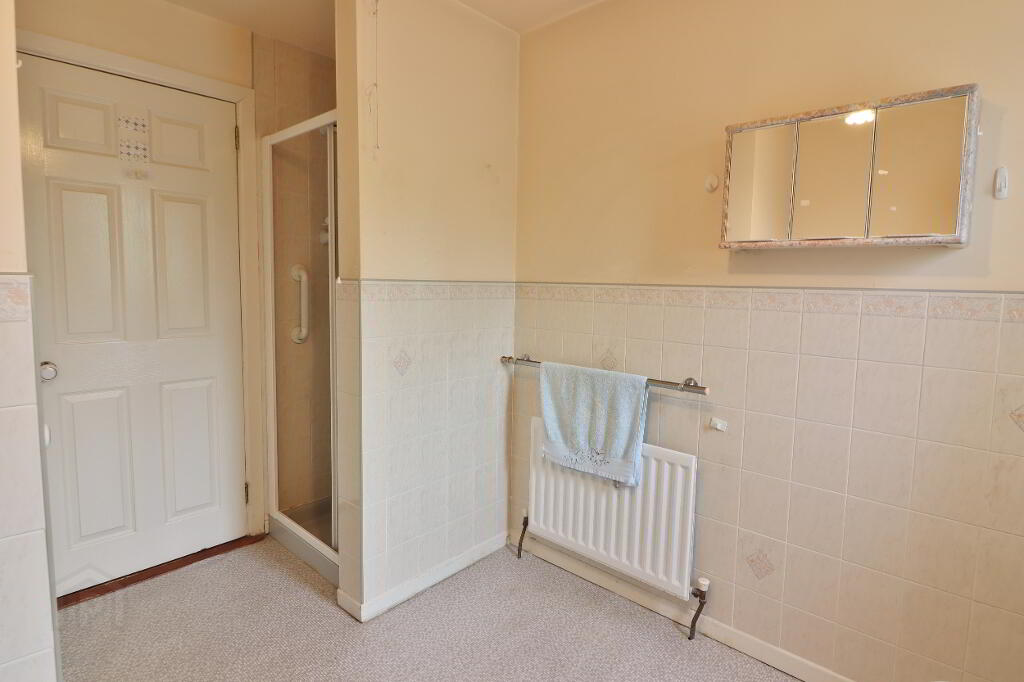
BATHROOM: Coloured 3 piece suite comprising panel bath, pedestal wash hand basin and low flush wc, built in hotpress, part ceramic tiled walls, single panel radiator.
HEATING: Oil fired central heating.
WINDOWS: White Pvc double glazed windows throughout.
OTHER: White panelled interior doors throughout.
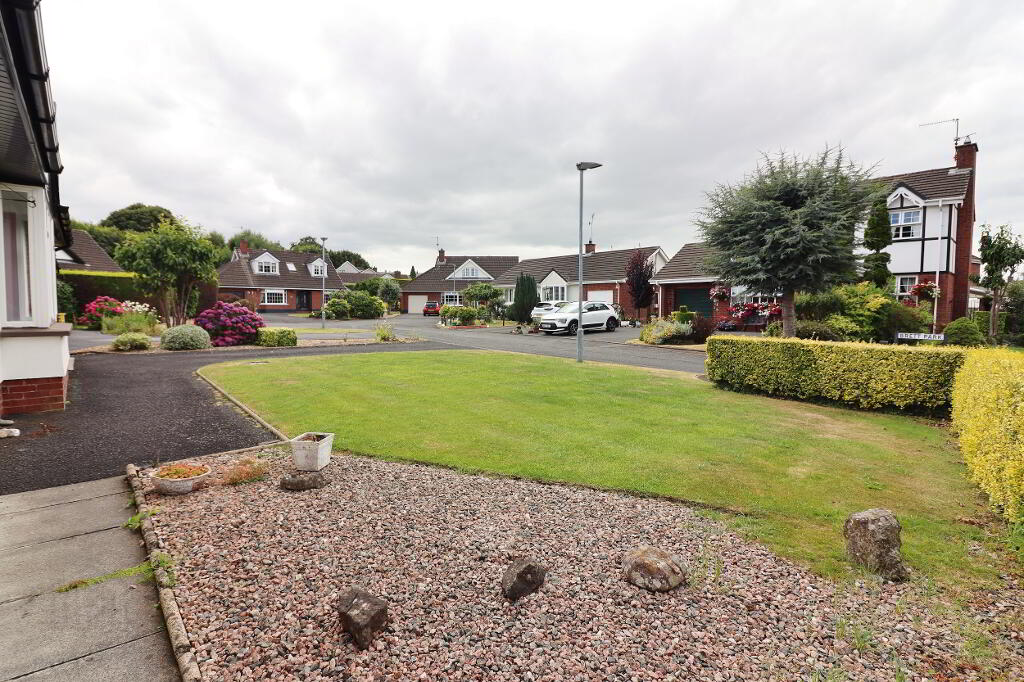
OUTSIDE: Open front garden mainly laid in lawn with hedge surround, part laid in pebble stones and shrubs with tarmac driveway leading to integrated garage. Enclosed back garden part landscaped in plants, shrubs and pebble stones, part laid in paving stones.
DISCLAIMER: These particulars are given on the understanding that they will not be construed as part of a contract, conveyance or lease. Whilst every care is taken in compiling the information, we can give no guarantee as to thereof and any intended purchasers or tenants are recommended to satisfy themselves regarding the particulars.
Please note that we wish to inform prospective purchasers that we have not tested any systems, fittings or any other equipment in this property. All measurements are approximate.
Many people need to sell their own home in order to buy another property. If this is applicable to you please do not hesitate to contact the office to avail of our FREE VALUATION service which is provided as a courtesy and is without any obligation on your part.
Any floor plans and measurements are approximate and are shown for illustrative purposes only.
-
S McAtavey Property Services
028 3834 5485
Photo Gallery